Rare opportunity to own nearly 0.84 acres in the heart of League City with NO HOA and access to acclaimed Clear Creek ISD schools! This updated 4-bedroom, 2-bath home blends modern comfort with country charm. The open-concept design features spacious living and dining areas, new flooring, granite countertops, soft-close cabinets, a walk-in pantry, custom closet shelving, double ovens, a stainless-steel sink, an oversized soaking tub, and a walk-in shower with a rainfall shower head.
Recent upgrades include updated plumbing, added electrical outlets, double-pane windows, and a newer roof. The insulated, finished barn has electricity and offers endless possibilities as a workshop, hobby space, storage area, or livestock facility. With ample room for RVs, boats, animals, gardening, and outdoor entertaining, this property provides the freedom of country-style living while staying close to shopping, dining, and everyday conveniences. A unique League City opportunity!
For sale
Price cut: $54.1K (6/30)
$495,900
1624 Texas Ave, League City, TX 77573
4beds
1,643sqft
Single Family Residence
Built in 1973
0.83 Acres Lot
$480,000 Zestimate®
$302/sqft
$-- HOA
What's special
- 62 days |
- 368 |
- 21 |
Zillow last checked:
Listing updated:
Listed by:
Misty Martinez TREC #0629812 713-659-9379,
Monarch & Co,
Alejandro Balandran TREC #0827494 832-533-1813,
Monarch & Co
Source: HAR,MLS#: 98686635
Facts & features
Interior
Bedrooms & bathrooms
- Bedrooms: 4
- Bathrooms: 2
- Full bathrooms: 2
Rooms
- Room types: Family Room, Utility Room
Primary bedroom
- Level: First
- Area: 192
- Dimensions: 16X12
Bedroom
- Level: First
- Area: 196
- Dimensions: 14X14
Bedroom
- Level: First
- Area: 121
- Dimensions: 11X11
Bedroom
- Level: First
- Area: 110
- Dimensions: 11X10
Other
- Level: First
- Area: 108
- Dimensions: 9X12
Breakfast
- Level: First
- Area: 88
- Dimensions: 11X8
Family room
- Level: First
- Area: 288
- Dimensions: 18X16
Kitchen
- Level: First
- Area: 90
- Dimensions: 10X9
Primary bath
- Level: First
- Area: 70
- Dimensions: 10X7
Heating
- Electric, Natural Gas
Cooling
- Ceiling Fan(s), Electric, Gas
Appliances
- Included: Disposal, Freestanding Oven, Gas Oven, Microwave, Gas Range, Dishwasher
- Laundry: Washer Hookup
Features
- All Bedrooms Down
- Flooring: Laminate, Tile
- Number of fireplaces: 1
- Fireplace features: Wood Burning
Interior area
- Total structure area: 1,643
- Total interior livable area: 1,643 sqft
Property
Parking
- Total spaces: 4
- Parking features: Electric Gate, Detached, Additional Parking, Driveway Gate, Workshop in Garage, Attached Carport
- Garage spaces: 2
- Carport spaces: 2
- Covered spaces: 4
Features
- Stories: 1
- Fencing: Back Yard,Full
Lot
- Size: 0.83 Acres
- Features: Cleared, 1/2 Up to 1 Acre
Details
- Parcel number: 460200000036004
Construction
Type & style
- Home type: SingleFamily
- Architectural style: Traditional
- Property subtype: Single Family Residence
Materials
- Brick, Other
- Foundation: Slab
- Roof: Composition
Condition
- New construction: No
- Year built: 1973
Utilities & green energy
- Sewer: Septic Tank
Green energy
- Energy efficient items: Thermostat
Community & HOA
Community
- Subdivision: League City Div B
Location
- Region: League City
Financial & listing details
- Price per square foot: $302/sqft
- Tax assessed value: $350,274
- Annual tax amount: $5,811
- Date on market: 6/17/2026
- Listing terms: Cash,Conventional,FHA,VA Loan
Estimated market value
$480,000
$456,000 - $504,000
$2,216/mo
Price history
| Date | Event | Price |
|---|---|---|
| 6/30/2026 | Price change | $495,900-9.8%$302/sqft |
Source:  HAR #98686635 Report a problem HAR #98686635 Report a problem | ||
| 6/21/2026 | Listed for sale | $550,000+245.9%$335/sqft |
Source: HAR #98686635 Report a problem | ||
| 10/15/2012 | Listing removed | $159,000$97/sqft |
Source: Bridgecrest Properties #85822720 Report a problem | ||
| 9/8/2012 | Price change | $159,000-5.9%$97/sqft |
Source: Bridgecrest Properties #85822720 Report a problem | ||
| 8/11/2012 | Listed for sale | $169,000$103/sqft |
Source: Bridgecrest Properties #85822720 Report a problem | ||
Public tax history
| Year | Property taxes | Tax assessment |
|---|---|---|
| 2025 | $2,414 -1.9% | $350,274 +0% |
| 2024 | $2,460 -4.6% | $350,240 +0.1% |
| 2023 | $2,579 +28.4% | $350,000 +37.9% |
| 2022 | $2,009 -10.3% | $253,762 +0.9% |
| 2021 | $2,238 +20.1% | $251,500 +33.7% |
| 2020 | $1,864 -8% | $188,160 +1.7% |
| 2019 | $2,027 -56.5% | $185,000 |
| 2018 | $4,656 | $185,000 |
| 2017 | $4,656 +13% | $185,000 +13.2% |
| 2016 | $4,122 +121.1% | $163,450 |
| 2015 | $1,864 +5.2% | $163,450 +9% |
| 2014 | $1,773 | $150,000 |
| 2013 | -- | $150,000 |
| 2012 | -- | $150,000 +2.8% |
| 2011 | -- | $145,970 |
| 2010 | -- | $145,970 |
| 2009 | -- | $145,970 |
| 2008 | -- | $145,970 |
| 2007 | -- | $145,970 |
| 2006 | -- | $145,970 |
| 2005 | -- | $145,970 +3.3% |
| 2004 | -- | $141,310 +34.7% |
| 2003 | -- | $104,880 +30.4% |
| 2002 | -- | $80,410 |
| 2001 | -- | $80,410 |
Find assessor info on the county website
Monthly payment
Est. payment
Payment breakdown
Explore the cost of this home by adjusting the details. Changes won't be saved.Climate risks
Neighborhood: 77573
Nearby schools
GreatSchools rating
- 7/10League City Elementary SchoolGrades: PK-5Distance: 0.9 mi
- 5/10Clear Creek Intermediate SchoolGrades: 6-8Distance: 1.9 mi
- 6/10Clear Creek High SchoolGrades: 9-12Distance: 1.7 mi
Schools provided by the listing agent
- Elementary: League City Elementary School
- Middle: Clear Creek Intermediate School
- High: Clear Creek High School
Source: HAR. This data may not be complete. We recommend contacting the local school district to confirm school assignments for this home.
- $449,200-- bd2 ba2.5k sqft1405 Texas Ave, League City, TX 77573Off Market
- $434,300-- bd2 ba1.8k sqft1628 Texas Ave, League City, TX 77573Off Market
- $440,000-- bd1 ba1.9k sqft2011 Hewitt St, League City, TX 77573Off Market
- $613,8001.01 acres1619 Texas Ave, League City, TX 77573Off Market
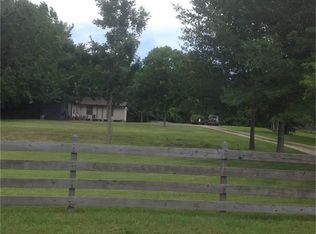
- $411,5004 bd2 ba1.4k sqft1627 Texas Ave, League City, TX 77573Off Market
- $436,000-- bd2 ba2.1k sqft1308 Texas Ave, League City, TX 77573Off Market
- $542,0003 bd3 ba2.5k sqft1213 Texas Ave, League City, TX 77573Off Market
- $551,600-- bd2 ba2.1k sqft1969 Hewitt St, League City, TX 77573Off Market
A local agent can set up tours, give advice and negotiate with sellers.
Similar homes
- $499,0004 bd2 ba2.2k sqft306 Lafayette Ln, League City, TX 77573For Sale
 MLS ID #94267000, Christian Smith, Walzel Properties - Corporate Office. HAR
 - $279,9004 bd3 ba1.4k sqft1215 E Walker St, League City, TX 77573Pending
 MLS ID #26831514, Lisa Kurrass, Real Estate Connection Int. HAR
 - $365,0003 bd3 ba1.8k sqft211 S Iowa Ave, League City, TX 77573For Sale
 MLS ID #18427624, Ray Larson, eXp Realty LLC. HAR
 - $288,9903 bd2 ba1.6k sqft327 Windward Dr, League City, TX 77573For Sale
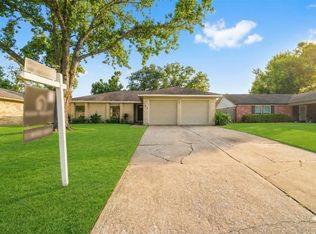 MLS ID #57599167, Vahid Asghari, Kiani Realty. HAR
 - $372,5003 bd2 ba2.4k sqft1431 Old Hickory Ln, League City, TX 77573For SaleMLS ID #272100, Kendrick Mayberry, Keller Williams Realty Metropolitan. HAR
- $530,0003 bd2 ba1.5k sqft17202 N Main St, Alvin, TX 77511For SaleMLS ID #19379749, Wyndee Wagner McGee, Wagner McGee Realty. HAR
- $385,0004 bd2 ba2.3k sqft5104 Carefree Dr, League City, TX 77573For SaleMLS ID #76272011, Melissa Morales, Redfin Corporation. HAR
- $499,9003 bd2 ba1.9k sqft2865 County Road 936a, Alvin, TX 77511For SaleMLS ID #58192726, Kenny Hunt, Nuvilla Realty. HAR
- $285,0003 bd2 ba1.5k sqft2109 Victoria Ct, League City, TX 77573For SaleMLS ID #90681962, Pedro Iznaga, Redfin Corporation. HAR
- $380,0004 bd2 ba2k sqft2131 Lakewind Ln, League City, TX 77573For SaleMLS ID #84533498, Kathy Stenson, Connect Realty.com. HAR
- $475,0004 bd3 ba2k sqft2197 County Road 540, Alvin, TX 77511For SaleMLS ID #88483725, Yvonne Walker, Compass RE Texas, LLC - Houston. HAR
- $265,0003 bd2 ba1.2k sqft302 Forest Hills Dr, League City, TX 77573For SaleMLS ID #44800367, Celeste Taylor-Velasco, Redfin Corporation. HAR
- $320,0003 bd2 ba1.6k sqft502 Magnolia Cir, League City, TX 77573For SaleMLS ID #29551215, Kelsey Mccollum, UTR TEXAS, REALTORS. HAR
- $315,0003 bd2 ba1.4k sqft109 Country Ln, League City, TX 77573For SaleMLS ID #73597757, Maria Robichaud, eXp Realty, LLC. HAR
- $359,9003 bd3 ba2.2k sqft4318 Meadow Glenn Dr, Dickinson, TX 77539For SaleMLS ID #53946070, Rosalie Stevenson, Rose Above Realty. HAR
- $398,0004 bd2 ba2.2k sqft1206 Fay Rd, Kemah, TX 77565For SaleMLS ID #23333858, Brenda Cheney, Keller Williams Realty Clear Lake / NASA. HAR
- $430,0003 bd2 ba2.1k sqft12803 Fairlane Dr, Brookside Village, TX 77581For SaleMLS ID #33790926, Travis Dornath, Realty ONE Group Iconic. HAR
- $348,0004 bd2 ba2.1k sqft15319 Diana Ln, Houston, TX 77062For SaleMLS ID #78558265, Laurie Long, RE/MAX Coastal. HAR
- $429,9004 bd3 ba2.3k sqft2418 Lufkin Ln, Deer Park, TX 77536For SaleMLS ID #31968616, Jeffrey Hutto, Keller Williams Realty Austin. HAR
- $499,0003 bd2 ba1.5k sqft1126 Redfish St, Bayou Vista, TX 77563For SaleMLS ID #41114122, Jack McLemore, ListingResults.com. HAR
