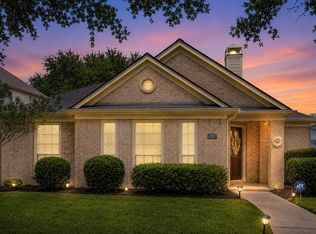
Welcome to this beautifully updated home in the heart of League City! Featuring a timeless brick exterior and a detached 2-car garage, this home offers the perfect blend of style, comfort, and privacy. Inside, you'll find a neutral color palette that complements the modern updates and creates a bright, inviting atmosphere throughout. Whatever your vision may be, the spacious flex room invites the opportunity for customization to fit your living needs. The beautiful primary suite is a true retreat, complete with French doors leading directly to the backyard, allowing you to enjoy peaceful morning coffee or evening sunsets. The en-suite bathroom features dual vanities, a relaxing soaking tub, and a separate walk-in shower for a spa-like experience. Step outside to a backyard framed by a tree-lined fence, offering added privacy and a beautiful natural backdrop. Conveniently located near shopping, dining, parks, and top-rated schools, this move-in-ready home is one you won't want to miss!
For sale
$372,500
1431 Old Hickory Ln, League City, TX 77573
3beds
2,453sqft
Single Family Residence
Built in 1995
0.25 Acres Lot
$368,000 Zestimate®
$152/sqft
$43/mo HOA
What's special
Added privacyBright inviting atmosphereRelaxing soaking tubSpacious flex roomBeautiful natural backdropNeutral color paletteTimeless brick exterior
- 18 days |
- 582 |
- 33 |
Likely to sell faster than
Zillow last checked:
Listing updated:
Listed by:
Kendrick Mayberry TREC #0772961 832-278-7587,
Keller Williams Realty Metropolitan
Source: HAR,MLS#: 272100
Facts & features
Interior
Bedrooms & bathrooms
- Bedrooms: 3
- Bathrooms: 2
- Full bathrooms: 2
Rooms
- Room types: Family Room, Utility Room
Primary bedroom
- Level: First
- Area: 266
- Dimensions: 19 x 14
Bedroom
- Level: First
- Area: 169
- Dimensions: 13 x 13
Bedroom
- Level: First
- Area: 156
- Dimensions: 13 x 12
Other
- Level: First
Dining room
- Level: First
- Area: 168
- Dimensions: 14 x 12
Other
- Level: First
- Area: 143
- Dimensions: 13 x 11
Family room
- Level: First
- Area: 396
- Dimensions: 18 x 22
Kitchen
- Level: First
- Area: 216
- Dimensions: 18 x 12
Living room
- Level: First
- Area: 180
- Dimensions: 15 x 12
Primary bath
- Level: First
Utility room
- Level: First
Heating
- Natural Gas
Cooling
- Ceiling Fan(s), Electric
Appliances
- Included: Disposal, Gas Oven, Microwave, Gas Range, Dishwasher
- Laundry: Electric Dryer Hookup, Gas Dryer Hookup, Washer Hookup
Features
- High Ceilings, Prewired for Alarm System, All Bedrooms Down, En-Suite Bath, Walk-In Closet(s)
- Flooring: Carpet, Tile
- Number of fireplaces: 1
- Fireplace features: Gas Log
Interior area
- Total structure area: 2,453
- Total interior livable area: 2,453 sqft
Property
Parking
- Total spaces: 2
- Parking features: Detached, Additional Parking, Garage Door Opener
- Garage spaces: 2
Features
- Stories: 1
- Patio & porch: Patio/Deck, Screened
- Has spa: Yes
- Fencing: Back Yard,Full
Lot
- Size: 0.25 Acres
- Features: Back Yard, Cleared, Cul-De-Sac, Subdivided, 0 Up To 1/4 Acre
Details
- Parcel number: 546200030022000
Construction
Type & style
- Home type: SingleFamily
- Architectural style: Traditional
- Property subtype: Single Family Residence
Materials
- Brick, Cement Siding
- Foundation: Slab
- Roof: Composition
Condition
- New construction: No
- Year built: 1995
Utilities & green energy
- Water: Water District
Community & HOA
Community
- Features: Subdivision Tennis Court
- Security: Prewired for Alarm System
- Subdivision: The Oaks Of Clear Creek Sec 3
HOA
- Has HOA: Yes
- HOA fee: $515 annually
Location
- Region: League City
Financial & listing details
- Price per square foot: $152/sqft
- Tax assessed value: $306,540
- Annual tax amount: $5,083
- Date on market: 7/28/2026
- Listing terms: Cash,Conventional,Investor,VA Loan
- Ownership: Full Ownership
- Road surface type: Concrete, Curbs
Estimated market value
$368,000
$350,000 - $386,000
$2,658/mo
Price history
| Date | Event | Price |
|---|---|---|
| 7/28/2026 | Listed for sale | $372,500+4.1%$152/sqft |
Source:  HAR #272100 Report a problem HAR #272100 Report a problem | ||
| 2/6/2024 | Sold | -- |
Source: Agent Provided Report a problem | ||
| 1/22/2024 | Pending sale | $358,000$146/sqft |
Source: HAR #54686446 Report a problem | ||
| 1/10/2024 | Price change | $358,000-1.6%$146/sqft |
Source: HAR #54686446 Report a problem | ||
| 1/5/2024 | Price change | $364,000-0.3%$148/sqft |
Source: HAR #54686446 Report a problem | ||
| 1/2/2024 | Price change | $365,000-2.7%$149/sqft |
Source: HAR #54686446 Report a problem | ||
| 12/19/2023 | Price change | $375,000-0.8%$153/sqft |
Source: HAR #54686446 Report a problem | ||
| 12/1/2023 | Listed for sale | $378,000+68.1%$154/sqft |
Source: HAR #54686446 Report a problem | ||
| 10/5/2023 | Sold | -- |
Source: Agent Provided Report a problem | ||
| 8/27/2016 | Sold | -- |
Source: Agent Provided Report a problem | ||
| 7/14/2016 | Pending sale | $224,900$92/sqft |
Source: RE/MAX Integrity #10714345 Report a problem | ||
| 6/28/2016 | Listed for sale | $224,900$92/sqft |
Source: RE/MAX Integrity #10714345 Report a problem | ||
| 4/9/2007 | Sold | -- |
Source: Agent Provided Report a problem | ||
Public tax history
| Year | Property taxes | Tax assessment |
|---|---|---|
| 2025 | $2,113 -2.5% | $306,540 -0.6% |
| 2024 | $2,167 +36% | $308,510 +14.1% |
| 2023 | $1,593 +1.3% | $270,319 +8.8% |
| 2022 | $1,573 -2.2% | $248,480 +9.9% |
| 2021 | $1,609 -28.9% | $226,000 +3.1% |
| 2020 | $2,264 -8.6% | $219,288 -6.2% |
| 2019 | $2,477 -56.4% | $233,900 +29.1% |
| 2018 | $5,681 | $181,230 -16.7% |
| 2017 | $5,681 +14.6% | $217,440 +14.2% |
| 2016 | $4,956 +87.2% | $190,340 |
| 2015 | $2,648 +1.2% | $190,340 +28.9% |
| 2014 | $2,616 | $147,610 |
| 2013 | -- | $147,610 |
| 2012 | -- | $147,610 |
| 2011 | -- | $147,610 |
| 2010 | -- | $147,610 |
| 2009 | -- | $147,610 |
| 2008 | -- | $147,610 |
| 2007 | -- | $147,610 +5.4% |
| 2002 | -- | $140,000 |
| 2001 | -- | $140,000 |
Find assessor info on the county website
Monthly payment
Est. payment
Payment breakdown
Explore the cost of this home by adjusting the details. Changes won't be saved.Climate risks
Neighborhood: The Oaks of Clear Creek
Nearby schools
GreatSchools rating
- 9/10Ralph Parr Elementary SchoolGrades: PK-5Distance: 0.2 mi
- 7/10Victory Lakes Intermediate SchoolGrades: 6-8Distance: 1.3 mi
- 6/10Clear Creek High SchoolGrades: 9-12Distance: 2.4 mi
Schools provided by the listing agent
- Elementary: Ralph Parr Elementary School
- Middle: Victorylakes Intermediate School
- High: Clear Creek High School
Source: HAR. This data may not be complete. We recommend contacting the local school district to confirm school assignments for this home.
- $327,4003 bd2 ba1.9k sqft1429 Old Hickory Ln, League City, TX 77573Off Market
- $354,7003 bd2 ba1.8k sqft1433 Old Hickory Ln, League City, TX 77573Off Market

- $435,6005 bd3 ba2.9k sqft1427 Old Hickory Ln, League City, TX 77573Off Market
- $427,5005 bd3 ba3.2k sqft1435 Old Hickory Ln, League City, TX 77573Off Market
- $335,1004 bd2 ba2.1k sqft1428 Old Hickory Ln, League City, TX 77573Off Market
- $368,6003 bd2 ba2.3k sqft1425 Old Hickory Ln, League City, TX 77573Off Market
- $413,5004 bd2 ba2.8k sqft311 Arbor Cir, League City, TX 77573Off Market
- $353,000-- bd2 ba2.4k sqft1426 Old Hickory Ln, League City, TX 77573Off Market
A local agent can set up tours, give advice and negotiate with sellers.
Similar homes
- $360,0003 bd2 ba1.9k sqft2910 Laguna Shores Ln, League City, TX 77573For Sale
 MLS ID #38970678, Brittany Burns, eXp Realty, LLC. HAR
 - $359,0004 bd3 ba2.6k sqft2753 Rio Bella Ct, League City, TX 77573For Sale
 MLS ID #22488669, Elizabeth Manriquez, eXp Realty LLC. HAR
 - $380,0003 bd2 ba2.3k sqft119 Misty Morning, League City, TX 77573For Sale
 MLS ID #14849947, Erin Gorkiewicz, UTR TEXAS, REALTORS. HAR
 - $395,0004 bd2 ba2.2k sqft2214 Meadows Blvd, League City, TX 77573For Sale
 MLS ID #44692826, Ellen Burton, All City Real Estate. HAR
 - $400,0003 bd2 ba2.5k sqft6168 Cornell Ln, League City, TX 77573For SaleMLS ID #30380780, Christy Buck, Infinity Real Estate Group. HAR
- $434,9003 bd2 ba1.8k sqft2425 Spellbrook Ct, League City, TX 77573For SaleMLS ID #79504704, Lance Loken, Keller Williams Platinum. HAR
- $320,0003 bd2 ba1.6k sqft502 Magnolia Cir, League City, TX 77573For SaleMLS ID #29551215, Kelsey Mccollum, UTR TEXAS, REALTORS. HAR
- $329,9995 bd3 ba2.3k sqft202 Civil Dr, League City, TX 77573For SaleMLS ID #46962602, Curtis McWilliams, Central Metro Realty. HAR
- $329,0003 bd2 ba1.9k sqft320 Creek Bend Dr, League City, TX 77573For SaleMLS ID #48885810, Christy Buck, Infinity Real Estate Group. HAR
- $429,9003 bd3 ba2.6k sqft311 Oak Hollow Dr, League City, TX 77573For SaleMLS ID #34429203, Kim Simmons, Foundations Realty. HAR
- $345,0003 bd2 ba2.5k sqft3012 Kings Isle Ln, Dickinson, TX 77539For SaleMLS ID #3785272, Sharon Henry, Redfin Corporation. HAR
- $259,0004 bd2 ba1.5k sqft2011 Victoria Ct, League City, TX 77573For SaleMLS ID #9188068, Tanya Langner, Martha Turner Sotheby's International Realty - Bay Area. HAR
- $485,0004 bd4 ba3.1k sqft2904 Grand Shore Ct, League City, TX 77573For SaleMLS ID #35991619, Linda Lively, Berkshire Hathaway HomeServices Premier Properties. HAR
- $480,0004 bd4 ba3.5k sqft2112 Indian Blanket Dr, League City, TX 77573For SaleMLS ID #73998331, Mandie McMillan, RE/MAX Coastal. HAR
- $375,0003 bd3 ba2.3k sqft1906 Coronado St, Friendswood, TX 77546For SaleMLS ID #32372879, Melissa Morales, Redfin Corporation. HAR
- $370,0004 bd3 ba2.6k sqft10038 Yolandita, Houston, TX 77075For SaleMLS ID #78002576, Philip Caltabiano, Luxely Real Estate. HAR
- $265,9003 bd2 ba1.3k sqft3212 Wavecrest St, League City, TX 77573Off Market
- $304,9004 bd3 ba2.4k sqft2875 Pebble Canyon Ln, Dickinson, TX 77539For SaleMLS ID #75705001, Lynette Thomas, Entera Realty LLC. HAR
- $325,0003 bd2 ba1.3k sqft10533 Mary Ln, Manvel, TX 77578For SaleMLS ID #32553953, Christy Bulerez, Keller Williams Preferred. HAR
- $318,0004 bd2 ba1.8k sqft15819 Contender Ln, Friendswood, TX 77546For SaleMLS ID #92660747, Rene Sorola, Keller Williams Realty Metropolitan. HAR
