Welcome to 311 Oak Hollow Drive in the gated Oak Creek community of League City. Nestled beneath mature shade trees, this beautiful one-story home offers comfort, privacy, and functionality in a prime location near I-45 and zoned to highly acclaimed CCISD schools. Soaring vaulted ceilings and abundant natural light welcome you inside, where the spacious family room features a beautiful fireplace framed by custom built-in bookshelves. The open-concept kitchen is designed for both everyday living and entertaining, featuring extensive cabinetry, generous counter space, a large wraparound breakfast bar, and a bright breakfast area overlooking the spacious backyard. A dedicated office space provides privacy for remote work or a 4th bedroom. The private primary suite offers dual vanities, a soaking tub, separate shower, and walk-in closet. Enjoy a covered back patio, peaceful wooded views with no rear neighbors, a tandem 3-car garage, neighborhood pool and park. W/D, 2 fridges included.
For sale
Price cut: $30K (8/19)
$399,900
311 Oak Hollow Dr, League City, TX 77573
3beds
2,620sqft
Single Family Residence
Built in 1999
8,799 Square Feet Lot
$396,300 Zestimate®
$153/sqft
$60/mo HOA
What's special
Dedicated office spaceAbundant natural lightSpacious family roomCovered back patioSoaking tubLarge wraparound breakfast barSoaring vaulted ceilings
- 71 days
- 351
- 24
Zillow last checked:
Listing updated:
Listed by:
Kim Simmons TREC #0760808 832-291-9115,
Foundations Realty
Source: HAR,MLS#: 34429203
Facts & features
Interior
Bedrooms & bathrooms
- Bedrooms: 3
- Bathrooms: 3
- Full bathrooms: 2
- 1/2 bathrooms: 1
Rooms
- Room types: Utility Room
Primary bedroom
- Level: First
- Area: 224
- Dimensions: 14 x 16
Bedroom
- Level: First
- Area: 121
- Dimensions: 11 x 11
Bedroom
- Level: First
- Area: 100
- Dimensions: 10 x 10
Other
- Level: First
- Area: 120
- Dimensions: 10 x 12
Dining room
- Level: First
- Area: 156
- Dimensions: 13 x 12
Living room
- Level: First
- Area: 396
- Dimensions: 18 x 22
Utility room
- Level: First
Heating
- Natural Gas
Cooling
- Electric
Appliances
- Included: Dryer, Refrigerator, Washer, Gas Oven, Microwave, Gas Range
- Laundry: Gas Dryer Hookup, Washer Hookup
Features
- All Bedrooms Down
- Flooring: Carpet, Tile
Interior area
- Total structure area: 2,620
- Total interior livable area: 2,620 sqft
Property
Parking
- Total spaces: 3
- Parking features: Electric Gate, Attached, Tandem, Double-Wide Driveway
- Attached garage spaces: 3
Features
- Stories: 1
- Patio & porch: Covered
- Fencing: Back Yard
Lot
- Size: 8,799 Square Feet
- Features: Subdivided, 0 Up To 1/4 Acre
Details
- Parcel number: 539500020038000
Construction
Type & style
- Home type: SingleFamily
- Architectural style: Traditional
- Property subtype: Single Family Residence
Materials
- Brick
- Foundation: Slab
- Roof: Composition
Condition
- New construction: No
- Year built: 1999
Utilities & green energy
- Sewer: Public Sewer
- Water: Public
Community & HOA
Community
- Subdivision: Oak Creek Sec 1 94
HOA
- Has HOA: Yes
- Amenities included: Picnic Area, Playground, Pool
- HOA fee: $725 annually
Location
- Region: League City
Financial & listing details
- Price per square foot: $153/sqft
- Tax assessed value: $387,330
- Annual tax amount: $5,806
- Date on market: 6/19/2026
Estimated market value
$396,300
$376,000 - $416,000
$2,901/mo
Price history
| Date | Event | Price |
|---|---|---|
| 8/19/2026 | Price change | $399,900-7%$153/sqft |
Source:  HAR #34429203 Report a problem HAR #34429203 Report a problem | ||
| 6/30/2026 | Price change | $429,900-2.3%$164/sqft |
Source: HAR #34429203 Report a problem | ||
| 6/19/2026 | Listed for sale | $440,000$168/sqft |
Source: HAR #34429203 Report a problem | ||
| 9/16/1997 | Sold | -- |
Source: Public Record Report a problem | ||
Public tax history
| Year | Property taxes | Tax assessment |
|---|---|---|
| 2025 | $854 -29.9% | $350,108 +10% |
| 2024 | $1,219 -6.7% | $318,280 +10% |
| 2023 | $1,306 +4.2% | $289,345 +10% |
| 2022 | $1,253 +1.2% | $263,041 +10% |
| 2021 | $1,238 +2.7% | $239,128 +10% |
| 2020 | $1,206 +20.4% | $217,389 -18.9% |
| 2019 | $1,002 -66.8% | $267,890 +49.1% |
| 2018 | $3,018 | $179,660 -32.9% |
| 2017 | $3,018 +2.8% | $267,890 +17.1% |
| 2016 | $2,935 +117.9% | $228,700 |
| 2015 | $1,347 -0.5% | $228,700 +10.8% |
| 2014 | $1,353 | $206,350 |
| 2013 | -- | $206,350 |
| 2012 | -- | $206,350 |
| 2011 | -- | $206,350 |
| 2010 | -- | $206,350 |
| 2009 | -- | $206,350 |
| 2008 | -- | $206,350 |
| 2007 | -- | $206,350 +10% |
| 2006 | -- | $187,650 |
| 2005 | -- | $187,650 -6% |
| 2004 | -- | $199,680 |
| 2003 | -- | $199,680 |
| 2002 | -- | $199,680 |
| 2001 | -- | $199,680 |
Find assessor info on the county website
Monthly payment
Est. payment
Payment breakdown
Explore the cost of this home by adjusting the details. Changes won't be saved.Climate risks
Neighborhood: Oak Creek
Nearby schools
Schools provided by the listing agent
- Elementary: Hall Elementary School
- Middle: Creekside Intermediate School
- High: Clear Springs High School
Source: HAR. This data may not be complete. We recommend contacting the local school district to confirm school assignments for this home.
- $364,390-- bd3 ba3.1k sqft313 Oak Hollow Dr, League City, TX 77573Off Market
- $447,6003 bd3 ba3k sqft309 Oak Hollow Dr, League City, TX 77573Off Market

- $391,600-- bd2 ba2.4k sqft315 Oak Hollow Dr, League City, TX 77573Off Market
- $605,000-- bd3 ba4.3k sqft317 Oak Forest Dr, League City, TX 77573Off Market
Similar homes
- $390,0003 bd2 ba2.5k sqft6168 Cornell Ln, League City, TX 77573For Sale
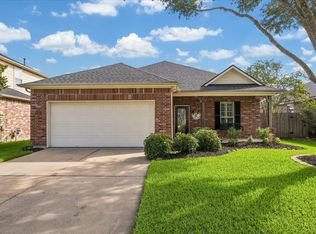 MLS ID #30380780, Christy Buck, Infinity Real Estate Group. HAR
 - $429,0004 bd3 ba3k sqft606 Biscayne Bend Ln, League City, TX 77573For Sale
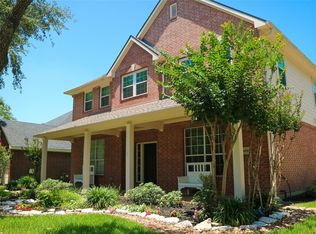 MLS ID #98505086, Imeldia Adams, Keller Williams Memorial. HAR
 - $399,0004 bd3 ba2.6k sqft1293 Ocean Manor Ln, League City, TX 77573For Sale
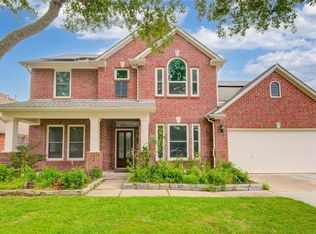 MLS ID #22433522, Amy Lynch Kolflat, Walzel Properties - Corporate Office. HAR
 - $369,9993 bd2 ba1.8k sqft739 Mayhill Ridge Ln, League City, TX 77573For Sale
 MLS ID #80455094, Lynne LaQue, UTR TEXAS, REALTORS. HAR
