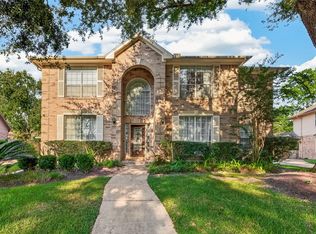
4 bedroom, 2.5 bath two-story Bay Knoll home with private heated pool and spa, first-floor primary bedroom and game room up. Primary suite features a large walk-in closet and en suite bath with double sinks, jetted tub and new all-glass shower installed in 2026. Kitchen features granite countertops, stainless steel appliances, pantry and breakfast area. Formal dining and living areas, fireplace and crown molding downstairs. New luxury vinyl flooring in 2025 and fresh interior and exterior paint in 2026. Backyard features a new 2025 pergola and heated gunite pool and spa completely renovated in 2024; re-plastered with new equipment, heater, pump, filters and computer controls. Additional updates include a 2021 roof and oversized gutters, 2017 HVAC system and 2025 water heater. Attached 2-car garage features epoxy-coated flooring and cabinets. Custom mahogany entry door installed in 2026.
For sale
$425,000
830 Island Meadow Ct, Houston, TX 77062
4beds
2,607sqft
Single Family Residence
Built in 1989
7,683 Square Feet Lot
$417,900 Zestimate®
$163/sqft
$36/mo HOA
What's special
Stainless steel appliancesCrown molding downstairsJetted tubGame room upFirst-floor primary bedroomBreakfast areaNew luxury vinyl flooring
- 47 days
- 412
- 65
Zillow last checked:
Listing updated:
Listed by:
Samantha Fisher TREC #0839589 281-753-7169,
RE/MAX Space Center,
Cheryl Maultsby TREC #0467830 281-507-6345,
RE/MAX Space Center
Source: HAR,MLS#: 48540029
Facts & features
Interior
Bedrooms & bathrooms
- Bedrooms: 4
- Bathrooms: 3
- Full bathrooms: 2
- 1/2 bathrooms: 1
Primary bedroom
- Level: First
- Area: 208
- Dimensions: 13x16
Bedroom
- Level: Second
- Area: 132
- Dimensions: 12x11
Bedroom
- Level: Second
- Area: 110
- Dimensions: 11x10
Bedroom
- Level: Second
- Dimensions: 14 × 11
Dining room
- Level: First
- Area: 156
- Dimensions: 13x12
Game room
- Level: Second
- Area: 240
- Dimensions: 16x15
Living room
- Level: First
- Area: 266
- Dimensions: 19x14
Heating
- Natural Gas
Cooling
- Electric
Appliances
- Included: Disposal, Refrigerator, Freestanding Oven, Microwave, Gas Range, Dishwasher
- Laundry: Washer Hookup
Features
- Crown Molding, 3 Bedrooms Up, Primary Bed - 1st Floor, Walk-In Closet(s)
- Flooring: Tile, Vinyl
- Number of fireplaces: 1
- Fireplace features: Gas Log
Interior area
- Total structure area: 2,607
- Total interior livable area: 2,607 sqft
Video & virtual tour
Property
Parking
- Total spaces: 2
- Parking features: Attached, Garage Door Opener
- Attached garage spaces: 2
Features
- Stories: 2
- Patio & porch: Patio/Deck
- Has private pool: Yes
- Pool features: Gunite
- Has spa: Yes
- Spa features: Spa/Hot Tub, Private
- Fencing: Back Yard
Lot
- Size: 7,683 Square Feet
- Features: Back Yard, Subdivided, 0 Up To 1/4 Acre
Details
- Parcel number: 1167570120008
Construction
Type & style
- Home type: SingleFamily
- Architectural style: Traditional
- Property subtype: Single Family Residence
Materials
- Brick
- Foundation: Slab
- Roof: Slate
Condition
- New construction: No
- Year built: 1989
Details
- Builder name: Ryland Homes
Utilities & green energy
- Sewer: Public Sewer
- Water: Public
Community & HOA
Community
- Subdivision: Bay Knoll Sec 02
HOA
- Has HOA: Yes
- Amenities included: Basketball Court, Park, Playground, Pool
- HOA fee: $435 annually
Location
- Region: Houston
Financial & listing details
- Price per square foot: $163/sqft
- Tax assessed value: $382,287
- Annual tax amount: $9,049
- Date on market: 8/25/2026
- Listing terms: Cash,Conventional,FHA,VA Loan
- Road surface type: Concrete, Curbs, Gutters
Estimated market value
$417,900
$397,000 - $439,000
$3,133/mo
Price history
| Date | Event | Price |
|---|---|---|
| 10/9/2026 | Listed for sale | $425,000$163/sqft |
Source:  HAR #48540029 Report a problem HAR #48540029 Report a problem | ||
| 10/7/2026 | Pending sale | $425,000$163/sqft |
Source: HAR #48540029 Report a problem | ||
| 8/25/2026 | Listed for sale | $425,000$163/sqft |
Source: HAR #48540029 Report a problem | ||
Public tax history
| Year | Property taxes | Tax assessment |
|---|---|---|
| 2025 | $238 -7.9% | $382,287 -1.3% |
| 2024 | $258 | $387,178 +1.6% |
| 2023 | -- | $380,982 +9.1% |
| 2022 | $2,846 | $349,098 +15.4% |
| 2021 | -- | $302,454 +7.1% |
| 2020 | $2,635 +0.3% | $282,434 +1.9% |
| 2019 | $2,627 -58.5% | $277,235 +4.6% |
| 2018 | $6,333 | $265,031 |
| 2017 | $6,333 +8.9% | $265,031 +4.5% |
| 2016 | $5,815 +16.6% | $253,685 +14.2% |
| 2015 | $4,986 | $222,108 +9.8% |
| 2014 | $4,986 | $202,376 +8.3% |
| 2013 | -- | $186,945 -3% |
| 2012 | -- | $192,728 |
| 2011 | -- | $192,728 |
| 2010 | -- | $192,728 |
| 2009 | -- | $192,728 +6.7% |
| 2007 | -- | $180,710 |
| 2006 | -- | $180,710 |
| 2005 | -- | $180,710 |
| 2004 | -- | $180,710 +8% |
| 2003 | -- | $167,400 |
| 2002 | -- | $167,400 +4.7% |
| 2001 | -- | $159,900 +7.5% |
| 2000 | -- | $148,810 |
Find assessor info on the county website
Monthly payment
Est. payment
Payment breakdown
Explore the cost of this home by adjusting the details. Changes won't be saved.Climate risks
Neighborhood: Clear Lake
Nearby schools
Schools provided by the listing agent
- Elementary: Ward Elementary School (Clear Creek)
- Middle: Clearlake Intermediate School
- High: Clear Brook High School
Source: HAR. This data may not be complete. We recommend contacting the local school district to confirm school assignments for this home.


Similar homes
- $353,5004 bd3 ba2.6k sqft14102 Jade Meadow Ct, Houston, TX 77062For Sale
 MLS ID #18189459, Deepak Mathew, Land & Luxe Realty. HAR
 - $369,9004 bd3 ba2.4k sqft14010 Hazel Ridge Ct, Houston, TX 77062For Sale
 MLS ID #41078562, Norman Frenk, Better Homes and Gardens Real Estate Gary Greene - Bay Area. HAR
 - $495,0004 bd4 ba3.1k sqft3810 Canary Grass Ln, Houston, TX 77059For Sale
 MLS ID #47448007, Mimi To, MDK Realty Associates. HAR
 - $325,0004 bd3 ba2.3k sqft15222 Kelbrook Dr, Houston, TX 77062For Sale
 MLS ID #46624881, Teresa Warren, Keller Williams Realty Clear Lake / NASA. HAR
