This delightful, 3/2/2 home is located on a beautiful cul-de-sac in Bay Knoll, providing great access to any part of Houston, Webster, Galveston or Friendswood. The floorplan features a raised entry with wood floors, adjoining a formal dining room and a large den. The kitchen is open to the den and a very nice smaller family room off the breakfast area. The interior brick wall has a great finished look to it and houses a see through firplace and a pantry. Most appliances have been replaced, and the roof is 2 years old. The bedrooms are ample, and the primary suite features a great walk-in well lighted closet, as well as the bath, which has replaced quartz tops and features a tub and a good sized shower. . Across the back is a great covered patio, providing shade and additional outside living area for entertaining. It has a great inviting look to it. This one you should see.
For sale
$375,000
835 Maplewood Falls Ct, Houston, TX 77062
3beds
2,022sqft
Single Family Residence
Built in 1989
8,150 Square Feet Lot
$367,700 Zestimate®
$185/sqft
$35/mo HOA
What's special
Formal dining roomGreat inviting lookLarge den
- 2 days
- 96
- 9
Likely to sell faster than
Zillow last checked:
Listing updated:
Listed by:
Claudia Parr TREC #0217195 713-254-4162,
Coldwell Banker Realty - Houston Bay Area
Source: HAR,MLS#: 68354721
Facts & features
Interior
Bedrooms & bathrooms
- Bedrooms: 3
- Bathrooms: 2
- Full bathrooms: 2
Primary bedroom
- Level: First
- Dimensions: 13 c 16
Bedroom
- Level: First
- Area: 120
- Dimensions: 10 x 12
Bedroom
- Level: First
- Area: 110
- Dimensions: 10 x 11
Other
- Level: First
- Area: 60
- Dimensions: 10 x 6
Den
- Level: First
- Area: 238
- Dimensions: 14 x 17
Dining room
- Level: First
- Area: 168
- Dimensions: 14 x 12
Family room
- Level: First
- Area: 156
- Dimensions: 12 x 13
Kitchen
- Level: First
- Area: 154
- Dimensions: 14 x 11
Primary bath
- Level: First
- Area: 144
- Dimensions: 8 x 18
Utility room
- Level: First
- Area: 60
- Dimensions: 10 x 6
Heating
- Natural Gas
Cooling
- Electric
Appliances
- Included: Electric Oven, Microwave, Electric Cooktop, Dishwasher
- Laundry: Electric Dryer Hookup, Gas Dryer Hookup, Washer Hookup
Features
- High Ceilings, All Bedrooms Down, Primary Bed - 1st Floor, Walk-In Closet(s)
- Flooring: Engineered Hardwood, Laminate, Tile
- Number of fireplaces: 1
- Fireplace features: Gas
Interior area
- Total structure area: 2,022
- Total interior livable area: 2,022 sqft
Property
Parking
- Total spaces: 2
- Parking features: Attached
- Attached garage spaces: 2
Features
- Stories: 1
- Patio & porch: Covered, Patio/Deck
- Has spa: Yes
- Fencing: Back Yard,Full
Lot
- Size: 8,150 Square Feet
- Features: Back Yard, Cul-De-Sac, Subdivided, 0 Up To 1/4 Acre
Details
- Parcel number: 1167570120015
Construction
Type & style
- Home type: SingleFamily
- Architectural style: Traditional
- Property subtype: Single Family Residence
Materials
- Brick, Wood Siding
- Foundation: Slab
- Roof: Composition
Condition
- New construction: No
- Year built: 1989
Details
- Builder name: David Weekley
Utilities & green energy
- Water: Water District
Community & HOA
Community
- Subdivision: Bay Knoll Sec 02
HOA
- Has HOA: Yes
- Amenities included: Park, Pool, Tennis Court(s)
- HOA fee: $425 annually
Location
- Region: Houston
Financial & listing details
- Price per square foot: $185/sqft
- Tax assessed value: $335,000
- Annual tax amount: $7,643
- Date on market: 10/16/2026
- Listing terms: Cash,Conventional,FHA
- Exclusions: None
- Ownership: Full Ownership
- Road surface type: Concrete, Curbs
Estimated market value
$367,700
$349,000 - $386,000
$2,206/mo
Price history
| Date | Event | Price |
|---|---|---|
| 10/16/2026 | Listed for sale | $375,000$185/sqft |
Source:  HAR #68354721 Report a problem | ||
Public tax history
| Year | Property taxes | Tax assessment |
|---|---|---|
| 2025 | $3,077 +1% | $335,000 -1.3% |
| 2024 | $3,046 +17.7% | $339,580 +1.7% |
| 2023 | $2,588 +8.5% | $333,829 +12.9% |
| 2022 | $2,386 | $295,781 +16.6% |
| 2021 | -- | $253,633 +5.1% |
| 2020 | $2,224 +8.3% | $241,388 +2.9% |
| 2019 | $2,054 -58.7% | $234,674 +19.1% |
| 2018 | $4,975 | $197,000 -12.4% |
| 2017 | $4,975 +10.7% | $225,000 +17.2% |
| 2016 | $4,495 +8.6% | $192,000 -2.2% |
| 2015 | $4,140 | $196,312 +7.1% |
| 2014 | $4,140 | $183,300 +7.1% |
| 2013 | -- | $171,188 +22.3% |
| 2012 | -- | $140,000 |
| 2011 | -- | $140,000 -20.7% |
| 2010 | -- | $176,637 +0.9% |
| 2009 | -- | $175,056 -3.3% |
| 2008 | -- | $180,981 +11.6% |
| 2007 | -- | $162,110 |
| 2006 | -- | $162,110 |
| 2005 | -- | $162,110 |
| 2004 | -- | $162,110 +8.1% |
| 2003 | -- | $149,940 |
| 2002 | -- | $149,940 |
| 2001 | -- | $149,940 +8% |
| 2000 | -- | $138,800 |
Find assessor info on the county website
Monthly payment
Est. payment
Payment breakdown
Explore the cost of this home by adjusting the details. Changes won't be saved.Climate risks
Neighborhood: Clear Lake
Nearby schools
Schools provided by the listing agent
- Elementary: Ward Elementary School (Clear Creek)
- Middle: Clearlake Intermediate School
- High: Clear Brook High School
Source: HAR. This data may not be complete. We recommend contacting the local school district to confirm school assignments for this home.


Similar homes
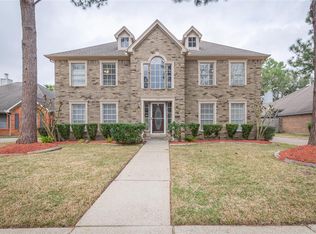
- $375,0004 bd2 ba2.4k sqft1617 Wavecrest Ln, Houston, TX 77062For Sale
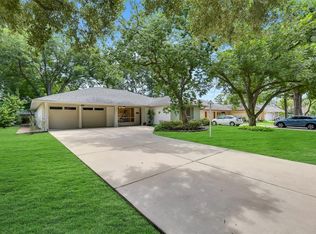 MLS ID #64716824, Sara Soto, Martin & Black Real Estate LLC. HAR
- $405,0004 bd2 ba2.3k sqft839 Quiet Spring Ln, Houston, TX 77062For Sale
 MLS ID #35572610, Matthew Renteria, Keller Williams Preferred. HAR
- $359,9004 bd3 ba2.1k sqft1647 Seagate Ln, Houston, TX 77062For Sale
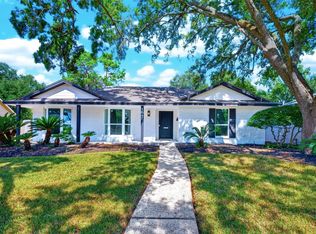 MLS ID #76000677, Conor Watkins, Watkins Realty LLC. HAR
- $339,0004 bd2 ba2.2k sqft15318 Torry Pines Rd, Houston, TX 77062For Sale
 MLS ID #89016228, Vijaianand Thirunageswaram, Om Realty Group. HAR
