Stunning, fully remodeled 2-story home in the highly sought-after Bay Pointe community. This move-in-ready masterpiece blends modern luxury with everyday functionality. Step inside to find soaring vaulted ceilings featuring brand-new 2026 designer lighting and gorgeous, durable wood-look tile flooring (2023) flowing seamlessly throughout the main level. The heart of the home boasts a beautifully modernized fireplace backdrop (2023) and a chef-ready kitchen complete with a pristine, never-used gas stove (2026). Retreat to the luxurious primary suite, fully transformed in 2023 into a spa-like oasis featuring a sleek standalone soaking tub and a custom seamless glass shower. Rest easy knowing home was recently updated, including a new roof (2021) and a full lawn sprinkler system (2023), fence (2025), new ducting (2026), electrical panel (2023). All you need to do is unpack!
For sale
Price cut: $15.9K (10/28)
$374,000
1726 Emerald Lake Ct, Houston, TX 77062
3beds
2,167sqft
Single Family Residence
Built in 1993
7,148 Square Feet Lot
$366,300 Zestimate®
$173/sqft
$71/mo HOA
What's special
- 53 days
- 164
- 31
Zillow last checked:
Listing updated:
Listed by:
Theresa Pappas TREC #0537067 832-867-8457,
Bay Coastal Realty
Source: HAR,MLS#: 59715994
Facts & features
Interior
Bedrooms & bathrooms
- Bedrooms: 3
- Bathrooms: 3
- Full bathrooms: 2
- 1/2 bathrooms: 1
Primary bedroom
- Level: Second
- Area: 240
- Dimensions: 16X15
Bedroom
- Level: Second
- Area: 144
- Dimensions: 12X12
Bedroom
- Level: Second
- Area: 110
- Dimensions: 11X10
Other
- Level: First
Other
- Level: Second
Breakfast
- Level: First
Den
- Level: First
Dining room
- Level: First
Kitchen
- Level: First
Living room
- Level: First
Primary bath
- Level: Second
Heating
- Natural Gas
Cooling
- Ceiling Fan(s), Electric
Appliances
- Included: Disposal, Refrigerator, Gas Oven, Microwave, Free-Standing Range, Gas Cooktop, Dishwasher
- Laundry: Electric Dryer Hookup, Gas Dryer Hookup, Washer Hookup
Features
- Formal Entry/Foyer, High Ceilings, Vaulted Ceiling, All Bedrooms Up
- Flooring: Laminate, Tile
- Windows: Window Coverings
- Number of fireplaces: 1
- Fireplace features: Gas, Wood Burning
Interior area
- Total structure area: 2,167
- Total interior livable area: 2,167 sqft
Property
Parking
- Total spaces: 2
- Parking features: Attached, Double-Wide Driveway
- Attached garage spaces: 2
Features
- Stories: 2
- Patio & porch: Covered
- Exterior features: Sprinkler System
- Fencing: Back Yard
Lot
- Size: 7,148 Square Feet
- Features: Subdivided, 0 Up To 1/4 Acre
Details
- Parcel number: 1174890030052
Construction
Type & style
- Home type: SingleFamily
- Architectural style: Traditional
- Property subtype: Single Family Residence
Materials
- Brick, Wood Siding
- Foundation: Slab
- Roof: Composition
Condition
- New construction: No
- Year built: 1993
Utilities & green energy
- Sewer: Public Sewer
- Water: Public
Green energy
- Energy efficient items: Attic Vents
Community & HOA
Community
- Subdivision: Bay Pointe Sec 03
HOA
- Has HOA: Yes
- Amenities included: Basketball Court, Pool, Tennis Court(s)
- HOA fee: $850 annually
Location
- Region: Houston
Financial & listing details
- Price per square foot: $173/sqft
- Tax assessed value: $398,970
- Annual tax amount: $8,819
- Date on market: 9/18/2026
- Listing terms: Cash,Conventional,FHA,VA Loan
- Ownership: Full Ownership
- Road surface type: Concrete
Estimated market value
$366,300
$348,000 - $385,000
$2,365/mo
Price history
| Date | Event | Price |
|---|---|---|
| 10/28/2026 | Price change | $374,000-4.1%$173/sqft |
Source:  HAR #59715994 Report a problem | ||
| 9/24/2026 | Listed for sale | $389,900+43.1%$180/sqft |
Source: HAR #59715994 Report a problem | ||
| 12/2/2023 | Listing removed | -- |
Source:  HAR #45154638 Report a problem | ||
| 11/5/2023 | Listed for rent | $2,660$1/sqft |
Source: HAR #45154638 Report a problem | ||
| 12/29/2020 | Sold | -- |
Source: Agent Provided Report a problem | ||
| 12/6/2020 | Pending sale | $272,500$126/sqft |
Source: RE/MAX Space Center-Clear Lake #68112528 Report a problem | ||
| 12/2/2020 | Price change | $272,500-0.9%$126/sqft |
Source: RE/MAX Space Center-Clear Lake #68112528 Report a problem | ||
| 11/26/2020 | Price change | $274,900-1.8%$127/sqft |
Source: RE/MAX Space Center-Clear Lake #68112528 Report a problem | ||
| 11/16/2020 | Listed for sale | $279,900+3.7%$129/sqft |
Source: RE/MAX Space Center-Clear Lake #68112528 Report a problem | ||
| 8/8/2019 | Listing removed | $269,950$125/sqft |
Source: RE/MAX Space Center-Clear Lake #26324427 Report a problem | ||
| 8/6/2019 | Price change | $269,9500%$125/sqft |
Source: RE/MAX Space Center-Clear Lake #26324427 Report a problem | ||
| 8/4/2019 | Listed for sale | $269,990+42.2%$125/sqft |
Source: RE/MAX Space Center-Clear Lake #26324427 Report a problem | ||
| 1/8/2014 | Sold | -- |
Source: Agent Provided Report a problem | ||
| 11/17/2013 | Pending sale | $189,900$88/sqft |
Source: First Realty #43175804 Report a problem | ||
| 11/11/2013 | Listed for sale | $189,900+21%$88/sqft |
Source: First Realty #43175804 Report a problem | ||
| 6/12/2013 | Listing removed | $157,000$72/sqft |
Source: RE/MAX Top Realty #88362808 Report a problem | ||
| 4/25/2013 | Listed for sale | $157,000-1.9%$72/sqft |
Source: RE/MAX Top Realty #88362808 Report a problem | ||
| 7/13/2012 | Sold | -- |
Source: Public Record Report a problem | ||
| 10/7/2011 | Listed for sale | $160,000$74/sqft |
Source: RE/MAX 1st Source #52501195 Report a problem | ||
Public tax history
| Year | Property taxes | Tax assessment |
|---|---|---|
| 2025 | $4,581 +15.5% | $398,970 +13.5% |
| 2024 | $3,964 +0.1% | $351,478 -6.4% |
| 2023 | $3,961 +11.8% | $375,670 +13.4% |
| 2022 | $3,542 | $331,324 +15.5% |
| 2021 | -- | $286,819 +5.5% |
| 2020 | $2,520 +7.2% | $271,900 +9.6% |
| 2019 | $2,350 -59.6% | $248,000 +0.9% |
| 2018 | $5,814 | $245,753 +0.5% |
| 2017 | $5,814 +8.9% | $244,473 +5% |
| 2016 | $5,338 +16.7% | $232,726 +6.5% |
| 2015 | $4,574 | $218,465 +17.3% |
| 2014 | $4,574 | $186,300 +10% |
| 2013 | -- | $169,346 |
| 2012 | -- | $169,346 |
| 2011 | -- | $169,346 |
| 2010 | -- | $169,346 |
| 2009 | -- | $169,346 +2.7% |
| 2007 | -- | $164,950 |
| 2006 | -- | $164,950 |
| 2005 | -- | -- |
| 2004 | -- | $154,570 |
| 2003 | -- | $154,570 +10% |
| 2002 | -- | $140,570 |
| 2001 | -- | $140,570 +3% |
| 2000 | -- | $136,500 |
Find assessor info on the county website
Monthly payment
Est. payment
Payment breakdown
Explore the cost of this home by adjusting the details. Changes won't be saved.Climate risks
Neighborhood: Clear Lake
Nearby schools
Schools provided by the listing agent
- Elementary: North Pointe Elementary School
- Middle: Clearlake Intermediate School
- High: Clear Brook High School
Source: HAR. This data may not be complete. We recommend contacting the local school district to confirm school assignments for this home.

Similar homes
- $379,0003 bd3 ba2.3k sqft14018 Jade Meadow Ct, Houston, TX 77062For Sale
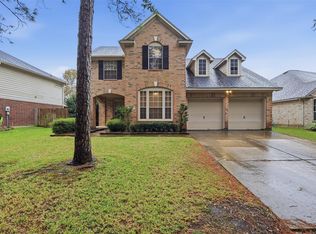 MLS ID #50759263, Blake Baker, eXp Realty, LLC. HAR
- $375,0004 bd3 ba2.2k sqft1602 Emerald Lake Ct, Houston, TX 77062For Sale
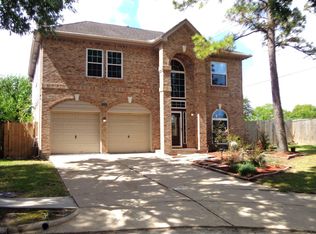 MLS ID #58128461, David LeBoy, RE/MAX Space Center. HAR
- $379,0004 bd3 ba2.2k sqft827 Prairie Brook Ct, Houston, TX 77062For Sale
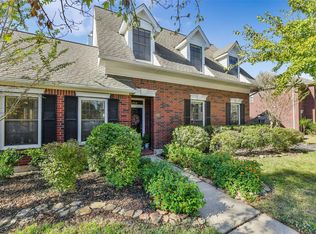 MLS ID #57473734, Jennifer Barnes, Better Homes and Gardens Real Estate Gary Greene - Bay Area. HAR
- $375,0004 bd3 ba2.3k sqft14007 El Camino Real, Houston, TX 77062For Sale
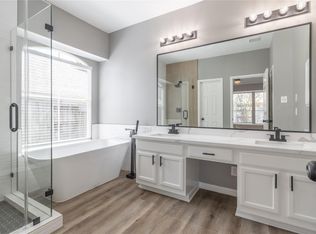 MLS ID #54344666, Rita Tower, Prime Realty Group. HAR
