Welcome Home in Bay Pointe to this 4-2-1 home on a quiet cul-de-sac! The lot has no side neighbors in the heart of Clear Lake. No carpet throughout with high ceilings, natural light, and a newly painted interior. Two large living spaces, remodeling in the kitchen and both bathrooms. The windows were upgraded to double pane. The huge master suite has a barn door into the bathroom with two sinks, separate shower and soaking tub. All new fencing outside less than years ago. The community has a pool and tennis courts. Come and see!
For sale
$375,000
1602 Emerald Lake Ct, Houston, TX 77062
4beds
2,243sqft
Single Family Residence
Built in 1993
8,851 Square Feet Lot
$368,800 Zestimate®
$167/sqft
$75/mo HOA
What's special
All new fencing outsideNewly painted interiorHigh ceilingsHuge master suiteTwo large living spacesNatural lightQuiet cul-de-sac
- 28 days
- 236
- 17
Zillow last checked:
Listing updated:
Listed by:
David LeBoy TREC #0382130 281-794-3626,
RE/MAX Space Center,
Charles Leboy TREC #0657946 281-798-4009,
RE/MAX Space Center
Source: HAR,MLS#: 58128461
Facts & features
Interior
Bedrooms & bathrooms
- Bedrooms: 4
- Bathrooms: 3
- Full bathrooms: 2
- 1/2 bathrooms: 1
Primary bedroom
- Level: Second
- Area: 288
- Dimensions: 24 x 12
Bedroom
- Level: Second
- Area: 120
- Dimensions: 12 x 10
Bedroom
- Level: Second
- Area: 156
- Dimensions: 13 x 12
Bedroom
- Level: Second
- Area: 100
- Dimensions: 10 x 10
Den
- Level: First
- Area: 252
- Dimensions: 18 x 14
Family room
- Level: First
- Area: 315
- Dimensions: 21 x 15
Kitchen
- Level: First
- Area: 144
- Dimensions: 12 x 12
Heating
- Natural Gas
Cooling
- Ceiling Fan(s), Electric
Appliances
- Included: Disposal, Electric Oven, Microwave, Gas Cooktop, Dishwasher
- Laundry: Washer Hookup
Features
- Crown Molding, High Ceilings, All Bedrooms Up
- Flooring: Tile, Wood
- Number of fireplaces: 1
- Fireplace features: Gas
Interior area
- Total structure area: 2,243
- Total interior livable area: 2,243 sqft
Property
Parking
- Total spaces: 2
- Parking features: Attached, Double-Wide Driveway
- Attached garage spaces: 2
Features
- Stories: 2
- Patio & porch: Covered
- Exterior features: Back Green Space
- Has spa: Yes
- Fencing: Back Yard,Full
Lot
- Size: 8,851 Square Feet
- Features: Back Yard, Cul-De-Sac, Subdivided, 0 Up To 1/4 Acre
Details
- Additional structures: Shed(s)
- Parcel number: 1174890040014
Construction
Type & style
- Home type: SingleFamily
- Architectural style: Traditional
- Property subtype: Single Family Residence
Materials
- Brick, Wood Siding
- Foundation: Slab
- Roof: Composition
Condition
- New construction: No
- Year built: 1993
Utilities & green energy
- Sewer: Public Sewer
- Water: Public
Green energy
- Energy efficient items: Thermostat
Community & HOA
Community
- Subdivision: Bay Pointe Sec 03
HOA
- Has HOA: Yes
- Amenities included: Pool, Tennis Court(s)
- HOA fee: $900 annually
Location
- Region: Houston
Financial & listing details
- Price per square foot: $167/sqft
- Tax assessed value: $373,459
- Annual tax amount: $8,257
- Date on market: 9/22/2026
- Listing terms: Cash,Conventional,FHA,VA Loan
- Road surface type: Concrete
Estimated market value
$368,800
$350,000 - $387,000
$2,614/mo
Price history
| Date | Event | Price |
|---|---|---|
| 9/22/2026 | Listed for sale | $375,000$167/sqft |
Source:  HAR #58128461 Report a problem HAR #58128461 Report a problem | ||
Public tax history
| Year | Property taxes | Tax assessment |
|---|---|---|
| 2025 | $3,233 +12% | $373,459 +16.7% |
| 2024 | $2,887 +9.2% | $320,000 -9.3% |
| 2023 | $2,643 +8.5% | $352,662 +11.8% |
| 2022 | $2,437 | $315,336 +21.8% |
| 2021 | -- | $259,000 +4.4% |
| 2020 | $2,314 +0.9% | $248,017 +2.5% |
| 2019 | $2,293 -58.8% | $242,000 +3.1% |
| 2018 | $5,566 | $234,629 |
| 2017 | $5,566 +6% | $234,629 +4.9% |
| 2016 | $5,251 +16.7% | $223,739 +5.3% |
| 2015 | $4,501 | $212,487 +15.8% |
| 2014 | $4,501 | $183,462 -0.7% |
| 2013 | -- | $184,769 |
| 2012 | -- | $184,769 |
| 2011 | -- | $184,769 |
| 2010 | -- | $184,769 +42.9% |
| 2009 | -- | $129,337 -16% |
| 2007 | -- | $154,000 -16.4% |
| 2006 | -- | $184,220 +6.9% |
| 2005 | -- | $172,360 +6.4% |
| 2004 | -- | $162,000 |
| 2003 | -- | $162,000 +2.7% |
| 2002 | -- | $157,800 +1.5% |
| 2001 | -- | $155,400 +10% |
| 2000 | -- | $141,300 |
Find assessor info on the county website
Monthly payment
Est. payment
Payment breakdown
Explore the cost of this home by adjusting the details. Changes won't be saved.Climate risks
Neighborhood: Clear Lake
Nearby schools
Schools provided by the listing agent
- Elementary: North Pointe Elementary School
- Middle: Clearlake Intermediate School
- High: Clear Brook High School
Source: HAR. This data may not be complete. We recommend contacting the local school district to confirm school assignments for this home.
Similar homes
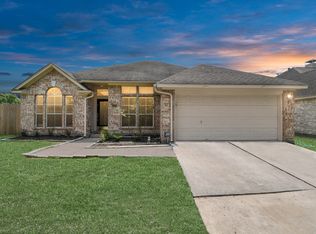
- $375,0004 bd3 ba2.3k sqft14007 El Camino Real, Houston, TX 77062For Sale
 MLS ID #54344666, Rita Tower, Prime Realty Group. HAR
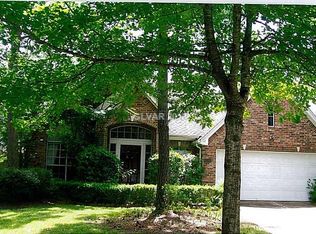
 - $375,0004 bd3 ba2.1k sqft1415 Indian Autumn Trce, Houston, TX 77062For Sale
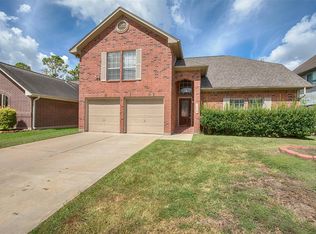 MLS ID #88418620, Laura West, RE/MAX Space Center. HAR
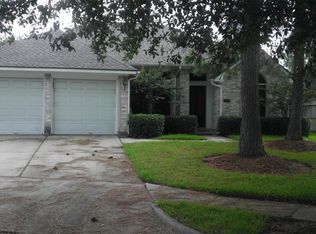
 - $365,0004 bd2 ba2.2k sqft1610 Diamond Brook Dr, Houston, TX 77062For Sale
 MLS ID #96711024, Luisana Rivera, Keller Williams Elite. HAR
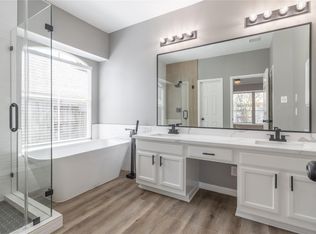
 - $365,0004 bd2 ba2.2k sqft14015 Crown Glen Ct, Houston, TX 77062For Sale
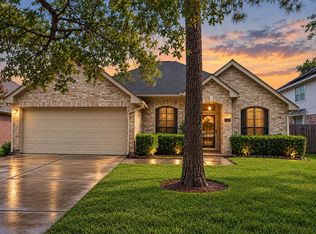 MLS ID #37169520, Audrey Velasco, eXp Realty LLC. HAR
