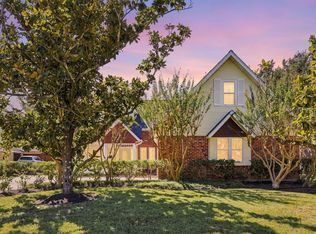
Gorgeous, professionally renovated 4-bedroom home with an open floor plan and soaring ceilings for a bright, airy feel throughout. Fully updated top to bottom: new stainless appliances, quartz counters, recessed lighting, vinyl plank flooring, new carpet, fixtures, roof, and remodeled kitchen and baths. Truly move-in ready — this one shows beautifully. Room sizes are approximate, please verify.
For sale
$375,000
14007 El Camino Real, Houston, TX 77062
4beds
2,328sqft
Single Family Residence
Built in 1993
7,087 Square Feet Lot
$372,800 Zestimate®
$161/sqft
$71/mo HOA
What's special
Open floor planVinyl plank flooringRecessed lightingNew stainless appliancesQuartz countersNew carpetSoaring ceilings
- 27 days
- 422
- 85
Zillow last checked:
Listing updated:
Listed by:
Rita Tower TREC #0522478 281-788-7549,
Prime Realty Group
Source: HAR,MLS#: 54344666
Facts & features
Interior
Bedrooms & bathrooms
- Bedrooms: 4
- Bathrooms: 3
- Full bathrooms: 2
- 1/2 bathrooms: 1
Primary bedroom
- Level: First
- Area: 221
- Dimensions: 17x13
Bedroom
- Level: Second
- Area: 224
- Dimensions: 16x14
Bedroom
- Level: Second
- Area: 176
- Dimensions: 16x11
Bedroom
- Level: Second
- Area: 108
- Dimensions: 12x9
Dining room
- Level: First
- Area: 399
- Dimensions: 21x19
Kitchen
- Level: First
- Area: 320
- Dimensions: 20x16
Living room
- Level: First
- Area: 364
- Dimensions: 26x14
Heating
- Natural Gas
Cooling
- Ceiling Fan(s), Electric
Appliances
- Included: Electric Oven, Microwave, Electric Cooktop, Dishwasher
- Laundry: Electric Dryer Hookup, Gas Dryer Hookup, Washer Hookup
Features
- 3 Bedrooms Up, Primary Bed - 1st Floor, Split Plan
- Flooring: Carpet, Vinyl
- Number of fireplaces: 1
Interior area
- Total structure area: 2,328
- Total interior livable area: 2,328 sqft
Property
Parking
- Total spaces: 2
- Parking features: Attached
- Attached garage spaces: 2
Features
- Levels: Multi/Split
- Stories: 2
Lot
- Size: 7,087 Square Feet
- Features: Subdivided, 0 Up To 1/4 Acre
Details
- Parcel number: 1175160020003
Construction
Type & style
- Home type: SingleFamily
- Property subtype: Single Family Residence
Materials
- Brick
- Foundation: Slab
- Roof: Composition
Condition
- New construction: No
- Year built: 1993
Utilities & green energy
- Sewer: Public Sewer
- Water: Public
Community & HOA
Community
- Subdivision: Bay Pointe Sec 04
HOA
- Has HOA: Yes
- HOA fee: $850 annually
Location
- Region: Houston
Financial & listing details
- Price per square foot: $161/sqft
- Tax assessed value: $375,456
- Annual tax amount: $3,387
- Date on market: 9/28/2026
- Listing terms: Cash,Conventional,FHA,VA Loan
- Ownership: Full Ownership
Estimated market value
$372,800
$354,000 - $391,000
$2,603/mo
Price history
| Date | Event | Price |
|---|---|---|
| 10/19/2026 | Listed for sale | $375,000$161/sqft |
Source:  HAR #54344666 Report a problem | ||
| 10/12/2026 | Pending sale | $375,000$161/sqft |
Source: HAR #54344666 Report a problem | ||
| 9/28/2026 | Listed for sale | $375,000$161/sqft |
Source: HAR #54344666 Report a problem | ||
Public tax history
| Year | Property taxes | Tax assessment |
|---|---|---|
| 2025 | $3,387 +12% | $375,456 +12% |
| 2024 | $3,025 +8.5% | $335,206 -5.4% |
| 2023 | $2,788 +8.5% | $354,378 +12% |
| 2022 | $2,570 | $316,318 +15.8% |
| 2021 | -- | $273,204 +5.4% |
| 2020 | $2,418 +0.1% | $259,239 +1.7% |
| 2019 | $2,415 -56.9% | $254,870 +8% |
| 2018 | $5,598 | $235,891 |
| 2017 | $5,598 +6.2% | $235,891 +4.9% |
| 2016 | $5,270 +16.7% | $224,879 +5.3% |
| 2015 | $4,516 | $213,482 +16% |
| 2014 | $4,516 | $184,057 +1.1% |
| 2013 | -- | $181,979 |
| 2012 | -- | $181,979 |
| 2011 | -- | $181,979 |
| 2010 | -- | $181,979 |
| 2009 | -- | $181,979 -0.6% |
| 2007 | -- | $183,150 |
| 2006 | -- | $183,150 |
| 2005 | -- | $183,150 |
| 2004 | -- | $183,150 +2% |
| 2003 | -- | $179,500 +10% |
| 2002 | -- | $163,240 |
| 2001 | -- | $163,240 |
| 2000 | -- | $163,240 |
Find assessor info on the county website
Monthly payment
Est. payment
Payment breakdown
Explore the cost of this home by adjusting the details. Changes won't be saved.Climate risks
Neighborhood: Clear Lake
Nearby schools
Schools provided by the listing agent
- Elementary: North Pointe Elementary School
- Middle: Clearlake Intermediate School
- High: Clear Brook High School
Source: HAR. This data may not be complete. We recommend contacting the local school district to confirm school assignments for this home.
Similar homes
- $375,0004 bd3 ba2.2k sqft1602 Emerald Lake Ct, Houston, TX 77062For Sale
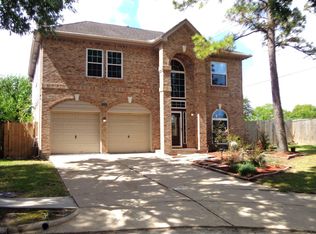 MLS ID #58128461, David LeBoy, RE/MAX Space Center. HAR
- $375,0004 bd3 ba2.1k sqft1415 Indian Autumn Trce, Houston, TX 77062For Sale
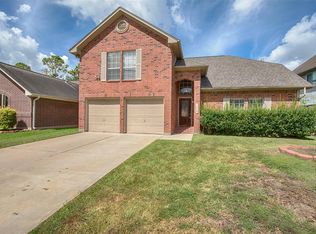 MLS ID #88418620, Laura West, RE/MAX Space Center. HAR
- $379,5004 bd3 ba2.4k sqft806 Forest Bay Ct, Houston, TX 77062For Sale
 MLS ID #61840364, Shyon Haghpeykar, Corcoran Prestige Realty. HAR
- $375,0004 bd3 ba3.1k sqft15039 Coral Sands Dr, Houston, TX 77062For Sale
 MLS ID #96000681, Jimmy Simien, Simien Properties. HAR
