Welcome to this spacious home with natural light, inviting living spaces, and versatile rooms make this home ideal for everyday living and entertaining. The kitchen features, white upper cabinetry, a striking geometric backsplash, and a convenient pass-through to the living area. Enjoy a separate dining space and breakfast nook, offering options for gatherings and casual meals. The primary bedroom features a tray ceiling, while the bathroom offers a double-sink vanity. Additional bedrooms provide flexibility for guests or hobbies, and a dedicated laundry area adds everyday convenience. Step outside to a fenced backyard with a patio and space to relax, play, or garden. Come see the possibilities and make this home your own!
For sale
$337,000
14322 Little Willow Walk, Houston, TX 77062
3beds
1,968sqft
Single Family Residence
Built in 1988
6,899 Square Feet Lot
$297,900 Zestimate®
$171/sqft
$36/mo HOA
What's special
Inviting living spacesSeparate dining spaceStriking geometric backsplashVersatile roomsDedicated laundry areaAdditional bedrooms provide flexibilityBreakfast nook
- 12 hours
- 56
- 2
Zillow last checked:
Listing updated:
Listed by:
Leslie Renteria TREC #0686042 281-919-3167,
Independence Real Estate, Inc.
Source: HAR,MLS#: 13123494
Facts & features
Interior
Bedrooms & bathrooms
- Bedrooms: 3
- Bathrooms: 3
- Full bathrooms: 2
- 1/2 bathrooms: 1
Primary bedroom
- Level: Second
- Area: 324
- Dimensions: 18x18
Bedroom
- Level: Second
- Area: 110
- Dimensions: 10x11
Bedroom
- Level: Second
- Area: 132
- Dimensions: 12x11
Breakfast
- Level: First
- Area: 80
- Dimensions: 8x10
Other
- Level: First
- Area: 600
- Dimensions: 20x30
Family room
- Level: First
- Area: 396
- Dimensions: 18x22
Heating
- Electric
Cooling
- Attic Fan, Ceiling Fan(s), Electric
Appliances
- Included: ENERGY STAR Qualified Appliances, Disposal, Convection Oven, Oven, Microwave, Gas Cooktop, Dishwasher
- Laundry: Electric Dryer Hookup, Washer Hookup
Features
- All Bedrooms Up, Primary Bed - 2nd Floor, Walk-In Closet(s)
- Flooring: Tile
- Number of fireplaces: 1
- Fireplace features: Gas
Interior area
- Total structure area: 1,968
- Total interior livable area: 1,968 sqft
Property
Parking
- Total spaces: 2
- Parking features: Attached, Additional Parking, Double-Wide Driveway
- Attached garage spaces: 2
Features
- Stories: 2
- Patio & porch: Covered
- Fencing: Back Yard
Lot
- Size: 6,899 Square Feet
- Features: Subdivided, 0 Up To 1/4 Acre
Details
- Parcel number: 1167370040016
Construction
Type & style
- Home type: SingleFamily
- Architectural style: Traditional
- Property subtype: Single Family Residence
Materials
- Brick, Wood Siding
- Foundation: Slab
- Roof: Composition
Condition
- New construction: No
- Year built: 1988
Utilities & green energy
- Sewer: Public Sewer
- Water: Public
Green energy
- Green verification: Other Energy Report
- Energy efficient items: Attic Vents, Thermostat, HVAC>13 SEER
Community & HOA
Community
- Subdivision: Bay Glen Sec 04
HOA
- Has HOA: Yes
- Amenities included: Picnic Area, Playground, Pool, Sport Court, Trail(s)
- HOA fee: $435 annually
Location
- Region: Houston
Financial & listing details
- Price per square foot: $171/sqft
- Tax assessed value: $290,703
- Annual tax amount: $7,013
- Date on market: 11/5/2026
- Listing terms: Cash,Conventional,FHA,VA Loan
- Exclusions: Washer, Dryer, refrigerator
- Ownership: Full Ownership
- Road surface type: Concrete, Gutters
Estimated market value
$297,900
$283,000 - $313,000
$2,366/mo
Price history
| Date | Event | Price |
|---|---|---|
| 11/5/2026 | Listed for sale | $337,000+25.7%$171/sqft |
Source:  HAR #13123494 Report a problem | ||
| 8/19/2021 | Listing removed | -- |
Source: HAR #86767340 Report a problem | ||
| 7/13/2021 | Pending sale | $268,000$136/sqft |
Source: HAR #86767340 Report a problem | ||
| 7/4/2021 | Listed for sale | $268,000$136/sqft |
Source: HAR #86767340 Report a problem | ||
| 6/30/2021 | Pending sale | $268,000$136/sqft |
Source: HAR #86767340 Report a problem | ||
| 6/24/2021 | Listed for sale | $268,000$136/sqft |
Source: HAR #86767340 Report a problem | ||
Public tax history
| Year | Property taxes | Tax assessment |
|---|---|---|
| 2025 | $2,532 +1.4% | $290,703 -0.4% |
| 2024 | $2,498 -4.9% | $291,885 -8.3% |
| 2023 | $2,627 +14.5% | $318,204 +12.4% |
| 2022 | $2,293 | $283,124 +20.3% |
| 2021 | -- | $235,283 +3.7% |
| 2020 | $2,647 +0.1% | $226,985 +1.7% |
| 2019 | $2,643 -55.5% | $223,091 +8.6% |
| 2018 | $5,938 | $205,519 |
| 2017 | $5,938 +13.7% | $205,519 +13.8% |
| 2016 | $5,222 +13.8% | $180,604 +10.7% |
| 2015 | $4,589 | $163,147 +4.8% |
| 2014 | $4,589 | $155,715 +5.4% |
| 2013 | -- | $147,768 |
| 2012 | -- | $147,768 -5.2% |
| 2011 | -- | $155,862 |
| 2010 | -- | $155,862 |
| 2009 | -- | $155,862 |
| 2008 | -- | $155,862 +3.5% |
| 2007 | -- | $150,600 |
| 2006 | -- | $150,600 |
| 2005 | -- | $150,600 |
| 2004 | -- | $150,600 +14.5% |
| 2003 | -- | $131,480 |
| 2002 | -- | $131,480 |
| 2001 | -- | $131,480 +7.8% |
| 2000 | -- | $121,920 |
Find assessor info on the county website
Monthly payment
Est. payment
Payment breakdown
Explore the cost of this home by adjusting the details. Changes won't be saved.Climate risks
Neighborhood: Clear Lake
Nearby schools
Schools provided by the listing agent
- Elementary: Ward Elementary School (Clear Creek)
- Middle: Clearlake Intermediate School
- High: Clear Brook High School
Source: HAR. This data may not be complete. We recommend contacting the local school district to confirm school assignments for this home.

Similar homes
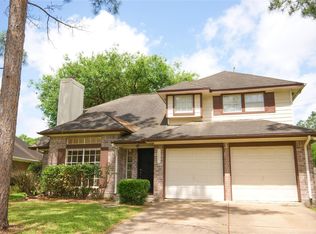
- $334,9004 bd3 ba2.2k sqft15519 Seahorse Dr, Houston, TX 77062For Sale
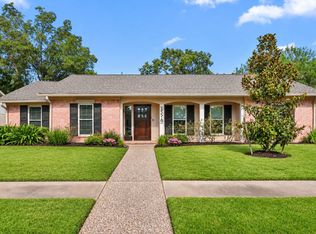 MLS ID #29266226, Renee Dollar, Coldwell Banker Realty - Houston Bay Area. HAR
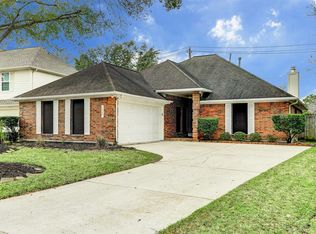
- $340,0003 bd2 ba1.9k sqft1422 Mabry Mill Rd, Houston, TX 77062For Sale
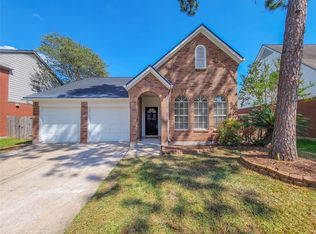 MLS ID #14016767, Julia Puig Jordan, Real Broker, LLC. HAR
- $359,9003 bd3 ba2.4k sqft14010 Hazel Ridge Ct, Houston, TX 77062For Sale
 MLS ID #3179915, Norman Frenk, Better Homes and Gardens Real Estate Gary Greene - Bay Area. HAR
- $315,0003 bd3 ba2.3k sqft1102 Juniper Canyon Ln, Houston, TX 77062For Sale
 MLS ID #18404871, Deborah Bly, eXp Realty, LLC. HAR
