BRAND NEW ROOF!! Beautiful 3-4 bedroom home tucked away on a quiet cul-de-sac in the highly sought-after Clear Creek ISD! This flexible floor plan offers a spacious living room plus a bonus game room that can also serve as a second living area with French doors leading to the large covered patio. The kitchen features beautiful countertops, a breakfast bar, new stove/oven (2023), new dishwasher (2023), and the washer was replaced in 2026. Step outside to your private backyard oasis with lush landscaping, gorgeous flowers, updated decking, and a hot tub that conveys with the home. Enjoy mature fruit trees including fig, peach, apricot, and pear. The oversized covered patio is perfect for entertaining or relaxing year-round. Conveniently located near shopping, dining, parks, and major commuting routes, this home offers the perfect combination of comfort, flexibility, and location.
For sale
$329,000
1102 Juniper Canyon Ln, Houston, TX 77062
3beds
2,310sqft
Single Family Residence
Built in 1989
8,908 Square Feet Lot
$323,800 Zestimate®
$142/sqft
$31/mo HOA
What's special
Brand new roofPrivate backyard oasisLarge covered patioQuiet cul-de-sacLush landscapingBeautiful countertopsGorgeous flowers
- 96 days
- 243
- 29
Zillow last checked:
Listing updated:
Listed by:
Deborah Bly TREC #0383205 281-782-5313,
eXp Realty, LLC,
Melinda Suchecki TREC #0669059 832-425-2251,
eXp Realty, LLC
Source: HAR,MLS#: 18404871
Facts & features
Interior
Bedrooms & bathrooms
- Bedrooms: 3
- Bathrooms: 3
- Full bathrooms: 2
- 1/2 bathrooms: 1
Primary bedroom
- Level: Second
- Area: 182
- Dimensions: 14x13
Bedroom
- Level: Second
- Area: 132
- Dimensions: 12x11
Bedroom
- Level: Second
- Area: 120
- Dimensions: 12x10
Dining room
- Level: First
- Area: 90
- Dimensions: 9x10
Other
- Level: Second
- Area: 130
- Dimensions: 10x13
Game room
- Level: First
- Area: 208
- Dimensions: 16x13
Kitchen
- Level: First
- Area: 110
- Dimensions: 10x11
Living room
- Level: First
- Area: 308
- Dimensions: 22x14
Primary bath
- Level: Second
- Area: 117
- Dimensions: 13x9
Utility room
- Level: First
- Dimensions: IN HOUSE
Heating
- Natural Gas
Cooling
- Ceiling Fan(s), Electric
Appliances
- Included: Disposal, Freestanding Oven, Gas Oven, Microwave, Free-Standing Range, Gas Range, Dishwasher
- Laundry: Electric Dryer Hookup, Gas Dryer Hookup, Washer Hookup
Features
- High Ceilings, Prewired for Alarm System, All Bedrooms Up, Primary Bed - 2nd Floor, Walk-In Closet(s)
- Flooring: Carpet, Laminate, Tile, Vinyl, Wood
- Windows: Window Coverings
- Number of fireplaces: 1
- Fireplace features: Gas, Gas Log
Interior area
- Total structure area: 2,310
- Total interior livable area: 2,310 sqft
Property
Parking
- Total spaces: 2
- Parking features: Attached, Double-Wide Driveway, Workshop in Garage
- Attached garage spaces: 2
Features
- Stories: 2
- Patio & porch: Covered, Patio/Deck
- Exterior features: Sprinkler System
- Has spa: Yes
- Spa features: Spa/Hot Tub, Private
- Fencing: Back Yard,Full,Partial
Lot
- Size: 8,908 Square Feet
- Features: Back Yard, Cul-De-Sac, Subdivided, 0 Up To 1/4 Acre
Details
- Additional structures: Shed(s)
- Parcel number: 1169010010021
Construction
Type & style
- Home type: SingleFamily
- Architectural style: Traditional
- Property subtype: Single Family Residence
Materials
- Brick, Wood Siding
- Foundation: Slab
- Roof: Composition
Condition
- New construction: No
- Year built: 1989
Utilities & green energy
- Sewer: Public Sewer
- Water: Public, Water District
Green energy
- Energy efficient items: Attic Vents, Thermostat
Community & HOA
Community
- Security: Prewired for Alarm System
- Subdivision: Bay Glen Sec 08
HOA
- Has HOA: Yes
- HOA fee: $375 annually
Location
- Region: Houston
Financial & listing details
- Price per square foot: $142/sqft
- Tax assessed value: $327,519
- Annual tax amount: $7,753
- Date on market: 7/14/2026
- Listing terms: Cash,Conventional,FHA,VA Loan
- Ownership: Full Ownership
- Road surface type: Concrete, Curbs, Gutters
Estimated market value
$323,800
$308,000 - $340,000
$2,621/mo
Price history
| Date | Event | Price |
|---|---|---|
| 7/14/2026 | Listed for sale | $329,000+26.8%$142/sqft |
Source:  HAR #18404871 Report a problem HAR #18404871 Report a problem | ||
| 6/18/2019 | Listing removed | $259,500$112/sqft |
Source: UTR TEXAS, REALTORS #54218785 Report a problem | ||
| 5/4/2019 | Pending sale | $259,500$112/sqft |
Source: UTR TEXAS, REALTORS #54218785 Report a problem | ||
| 4/22/2019 | Listed for sale | $259,500$112/sqft |
Source: UTR TEXAS, REALTORS #54218785 Report a problem | ||
Public tax history
| Year | Property taxes | Tax assessment |
|---|---|---|
| 2025 | $3,008 +4.5% | $327,519 +2.7% |
| 2024 | $2,877 +7.6% | $318,905 -5% |
| 2023 | $2,674 +8.5% | $335,631 +12.7% |
| 2022 | $2,466 | $297,872 +13.7% |
| 2021 | -- | $262,066 +6.4% |
| 2020 | $2,873 +1162.9% | $246,351 +10% |
| 2019 | $227 -95.5% | $224,001 +3.9% |
| 2018 | $5,067 | $215,636 |
| 2017 | $5,067 +10.7% | $215,636 +10.4% |
| 2016 | $4,578 +13.9% | $195,291 +8.3% |
| 2015 | $4,018 | $180,247 +9.5% |
| 2014 | $4,018 | $164,674 +1.3% |
| 2013 | -- | $162,594 |
| 2012 | -- | $162,594 |
| 2011 | -- | $162,594 |
| 2010 | -- | $162,594 |
| 2009 | -- | $162,594 +8.3% |
| 2007 | -- | $150,150 |
| 2006 | -- | $150,150 +5.3% |
| 2005 | -- | $142,530 |
| 2004 | -- | $142,530 |
| 2003 | -- | $142,530 +9.1% |
| 2002 | -- | $130,620 |
| 2001 | -- | $130,620 +7.5% |
| 2000 | -- | $121,500 |
Find assessor info on the county website
Monthly payment
Est. payment
Payment breakdown
Explore the cost of this home by adjusting the details. Changes won't be saved.Climate risks
Neighborhood: Clear Lake
Nearby schools
Schools provided by the listing agent
- Elementary: Ward Elementary School (Clear Creek)
- Middle: Clearlake Intermediate School
- High: Clear Brook High School
Source: HAR. This data may not be complete. We recommend contacting the local school district to confirm school assignments for this home.
- $340,0005 bd2 ba2.1k sqft1103 Juniper Canyon Ln, Houston, TX 77062Off Market
- $381,1004 bd2 ba2.1k sqft1106 Juniper Canyon Ln, Houston, TX 77062Off Market

- $309,8004 bd2 ba2.1k sqft1107 Juniper Canyon Ln, Houston, TX 77062Off Market
- $317,5004 bd2 ba2.1k sqft1110 Juniper Canyon Ln, Houston, TX 77062Off Market
Similar homes
- $325,0004 bd3 ba2k sqft1043 Danforth Dr, Houston, TX 77062For Sale
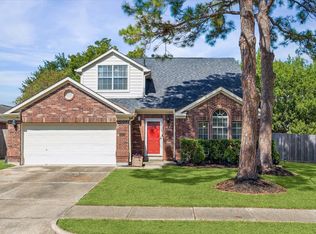 MLS ID #69508221, David Young, Blue Dahlia Realty. HAR
 - $269,9004 bd3 ba2k sqft14206 Orchard Farms Ln, Houston, TX 77062For Sale
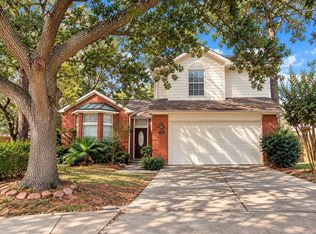 MLS ID #46006630, Rohit Sareen, HomeSmart. HAR
 - $350,0004 bd3 ba2.6k sqft14415 Autumn Canyon Trce, Houston, TX 77062For Sale
 MLS ID #45195724, Mark Coselli, Compass RE Texas, LLC - Houston. HAR
 - $315,0004 bd3 ba2.5k sqft14423 Redbud Valley Trl, Houston, TX 77062For Sale
 MLS ID #25091539, Norman Frenk, Better Homes and Gardens Real Estate Gary Greene - Bay Area. HAR
