Beautifully updated from the moment you step inside, this two-story home offers a warm and inviting interior. The spacious family room features a cozy fireplace framed by built-in shelving, while a wall of windows provides abundant natural light and views of the backyard. The updated kitchen is designed for both everyday living and entertaining, featuring quartz countertops and stainless steel appliances. A formal dining room provides a dedicated space for hosting dinners and special occasions.
All bedrooms are conveniently located upstairs, creating separation between the living and sleeping areas. The spacious primary suite offers a relaxing retreat with two walk-in closets and a private en suite bath featuring dual sinks and a large jetted tub. The backyard features a long patio. With its beautiful updates, comfortable living spaces, and thoughtful layout, this home is ready to welcome its next owners.
For sale
$375,000
1415 Indian Autumn Trce, Houston, TX 77062
4beds
2,160sqft
Single Family Residence
Built in 1990
6,398 Square Feet Lot
$367,400 Zestimate®
$174/sqft
$36/mo HOA
What's special
Stainless steel appliancesSpacious family roomQuartz countertopsTwo walk-in closetsWarm and inviting interiorUpdated kitchen
- 17 days
- 100
- 12
Zillow last checked:
Listing updated:
Listed by:
Laura West TREC #0480318 281-413-1753,
RE/MAX Space Center
Source: HAR,MLS#: 88418620
Facts & features
Interior
Bedrooms & bathrooms
- Bedrooms: 4
- Bathrooms: 3
- Full bathrooms: 2
- 1/2 bathrooms: 1
Primary bedroom
- Level: Second
- Area: 247
- Dimensions: 19x13
Bedroom
- Level: Second
- Area: 120
- Dimensions: 12x10
Bedroom
- Level: Second
- Area: 120
- Dimensions: 12x10
Bedroom
- Level: Second
- Area: 120
- Dimensions: 12x10
Breakfast
- Level: First
- Area: 100
- Dimensions: 10x10
Dining room
- Level: First
- Area: 168
- Dimensions: 14x12
Family room
- Level: First
- Area: 216
- Dimensions: 18x12
Kitchen
- Level: First
- Area: 168
- Dimensions: 14x12
Living room
- Level: First
- Area: 180
- Dimensions: 15x12
Heating
- Natural Gas
Cooling
- Ceiling Fan(s), Electric
Appliances
- Included: Disposal, Dishwasher
- Laundry: Electric Dryer Hookup, Gas Dryer Hookup, Washer Hookup
Features
- All Bedrooms Up
- Number of fireplaces: 1
Interior area
- Total structure area: 2,160
- Total interior livable area: 2,160 sqft
Property
Parking
- Total spaces: 2
- Parking features: Attached, Double-Wide Driveway
- Attached garage spaces: 2
Features
- Stories: 2
Lot
- Size: 6,398 Square Feet
- Features: Build Line Restricted, Subdivided, 0 Up To 1/4 Acre
Details
- Parcel number: 1169010050011
Construction
Type & style
- Home type: SingleFamily
- Architectural style: Traditional
- Property subtype: Single Family Residence
Materials
- Batts Insulation, Blown-In Insulation, Brick, Cement Siding
- Foundation: Slab
- Roof: Composition
Condition
- New construction: No
- Year built: 1990
Utilities & green energy
- Sewer: Public Sewer
- Water: Public, Water District
Green energy
- Energy efficient items: Attic Vents, Thermostat
Community & HOA
Community
- Subdivision: Bay Glen Sec
HOA
- Has HOA: Yes
- Amenities included: Park, Picnic Area, Playground, Pool
- HOA fee: $436 annually
Location
- Region: Houston
Financial & listing details
- Price per square foot: $174/sqft
- Tax assessed value: $307,646
- Annual tax amount: $7,282
- Date on market: 9/30/2026
- Listing terms: Cash,Conventional,FHA,VA Loan
- Exclusions: None
- Ownership: Full Ownership
- Road surface type: Concrete, Curbs
Estimated market value
$367,400
$349,000 - $386,000
$2,392/mo
Price history
| Date | Event | Price |
|---|---|---|
| 9/30/2026 | Listed for sale | $375,000$174/sqft |
Source:  HAR #88418620 Report a problem HAR #88418620 Report a problem | ||
| 9/21/2026 | Listing removed | $375,000$174/sqft |
Source: HAR #88418620 Report a problem | ||
| 9/18/2026 | Listed for sale | $375,000$174/sqft |
Source: HAR #88418620 Report a problem | ||
| 7/19/2022 | Listing removed | -- |
Source:  RE/MAX International Report a problem RE/MAX International Report a problem | ||
| 6/24/2022 | Listed for rent | $2,750+66.7%$1/sqft |
Source: RE/MAX International #30444107 Report a problem | ||
| 3/11/2016 | Listing removed | $1,650$1/sqft |
Source: RE/MAX SPACE CENTER CLEAR LAKE #57976141 Report a problem | ||
| 2/24/2016 | Price change | $1,650-2.9%$1/sqft |
Source: RE/MAX Space Center-Clear Lake #57976141 Report a problem | ||
| 1/15/2016 | Listed for rent | $1,700+6.3%$1/sqft |
Source: RE/MAX Space Center-Clear Lake #57976141 Report a problem | ||
| 2/25/2013 | Listing removed | $1,600$1/sqft |
Source: RE/MAX Space Center-Clear Lake #21706544 Report a problem | ||
| 2/12/2013 | Listed for rent | $1,600$1/sqft |
Source: RE/MAX Space Center-Clear Lake #21706544 Report a problem | ||
Public tax history
| Year | Property taxes | Tax assessment |
|---|---|---|
| 2025 | $3,532 +9% | $307,646 +7.1% |
| 2024 | $3,241 -1.3% | $287,363 -13.1% |
| 2023 | $3,285 +9.8% | $330,696 +12.8% |
| 2022 | $2,992 | $293,268 +13.8% |
| 2021 | -- | $257,752 +18.2% |
| 2020 | $2,544 +2.6% | $218,148 +4.2% |
| 2019 | $2,480 -58.4% | $209,347 +1.6% |
| 2018 | $5,956 | $206,134 |
| 2017 | $5,956 +7.3% | $206,134 +7.4% |
| 2016 | $5,552 +12.5% | $192,000 +4.5% |
| 2015 | $4,936 | $183,727 +9.6% |
| 2014 | $4,936 | $167,585 +8.1% |
| 2013 | -- | $155,000 +13.1% |
| 2012 | -- | $137,000 |
| 2011 | -- | $137,000 |
| 2010 | -- | $137,000 -10.5% |
| 2009 | -- | $153,000 -5.2% |
| 2007 | -- | $161,340 |
| 2006 | -- | $161,340 +5.6% |
| 2005 | -- | $152,840 |
| 2004 | -- | $152,840 +0.5% |
| 2003 | -- | $152,100 +10% |
| 2002 | -- | $138,280 +1.1% |
| 2001 | -- | $136,800 +10% |
| 2000 | -- | $124,400 |
Find assessor info on the county website
Monthly payment
Est. payment
Payment breakdown
Explore the cost of this home by adjusting the details. Changes won't be saved.Climate risks
Neighborhood: Clear Lake
Nearby schools
Schools provided by the listing agent
- Elementary: Ward Elementary School (Clear Creek)
- Middle: Clearlake Intermediate School
- High: Clear Brook High School
Source: HAR. This data may not be complete. We recommend contacting the local school district to confirm school assignments for this home.
- $312,6003 bd2 ba2k sqft1411 Indian Autumn Trce, Houston, TX 77062Off Market
- $313,0004 bd3 ba2.1k sqft1419 Indian Autumn Trce, Houston, TX 77062Off Market
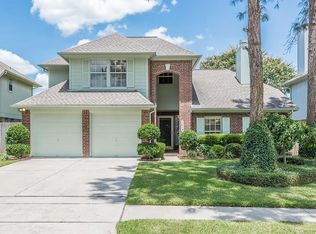
- $328,1005 bd2 ba2.1k sqft1407 Indian Autumn Trce, Houston, TX 77062Off Market
- $315,0004 bd2 ba2.1k sqft1423 Indian Autumn Trce, Houston, TX 77062Off Market
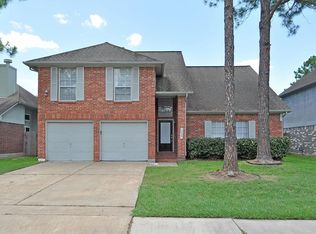
Similar homes
- $375,0004 bd3 ba2.2k sqft1602 Emerald Lake Ct, Houston, TX 77062For Sale
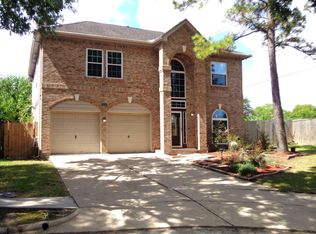 MLS ID #58128461, David LeBoy, RE/MAX Space Center. HAR
 - $369,9004 bd3 ba2.4k sqft14010 Hazel Ridge Ct, Houston, TX 77062For Sale
 MLS ID #41078562, Norman Frenk, Better Homes and Gardens Real Estate Gary Greene - Bay Area. HAR
 - $375,0003 bd2 ba2k sqft835 Maplewood Falls Ct, Houston, TX 77062For Sale
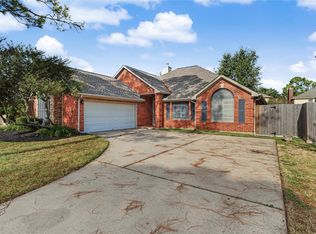 MLS ID #68354721, Claudia Parr, Coldwell Banker Realty - Houston Bay Area. HAR
 - $365,0004 bd2 ba2.2k sqft1610 Diamond Brook Dr, Houston, TX 77062For Sale
 MLS ID #96711024, Luisana Rivera, Keller Williams Elite. HAR
