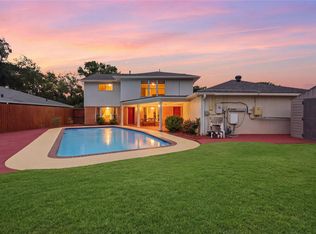
Very spacious 4-bedroom, 2.5-bath home with a gorgeous pool. This move-in ready property offers an open and inviting layout with modern touches throughout, providing both comfort and style. Enjoy a large garage, an extended driveway with plenty of parking, and a private backyard featuring a pool that's perfect for relaxing or entertaining. Conveniently located in the highly regarded CCISD school district, this home combines space, functionality, and an excellent location
For sale
Price cut: $10K (9/16)
$369,900
1135 Trowbridge Dr, Houston, TX 77062
4beds
2,426sqft
Single Family Residence
Built in 1978
0.33 Acres Lot
$365,600 Zestimate®
$152/sqft
$9/mo HOA
What's special
Modern touches throughoutLarge garageGorgeous poolOpen and inviting layout
- 58 days
- 708
- 74
Zillow last checked:
Listing updated:
Listed by:
Lori Wells TREC #0741772 281-984-7463,
Real Property Management Prestige
Source: HAR,MLS#: 84513492
Facts & features
Interior
Bedrooms & bathrooms
- Bedrooms: 4
- Bathrooms: 3
- Full bathrooms: 2
- 1/2 bathrooms: 1
Rooms
- Room types: Den, Utility Room
Primary bedroom
- Level: First
- Area: 208
- Dimensions: 16x13
Bedroom
- Level: First
- Area: 132
- Dimensions: 11x12
Bedroom
- Level: First
- Area: 132
- Dimensions: 12x11
Bedroom
- Level: First
- Area: 169
- Dimensions: 13x13
Breakfast
- Level: First
- Area: 90
- Dimensions: 10x9
Heating
- Natural Gas
Cooling
- Ceiling Fan(s), Electric
Appliances
- Included: Disposal, Refrigerator, Electric Oven, Microwave, Electric Cooktop, Dishwasher
- Laundry: Electric Dryer Hookup, Washer Hookup
Features
- All Bedrooms Down, Primary Bed - 1st Floor, Walk-In Closet(s)
- Flooring: Laminate, Tile
- Windows: Window Coverings
- Number of fireplaces: 1
Interior area
- Total structure area: 2,426
- Total interior livable area: 2,426 sqft
Property
Parking
- Total spaces: 3
- Parking features: Garage, Double-Wide Driveway
- Attached garage spaces: 3
Features
- Stories: 1
- Has private pool: Yes
- Pool features: In Ground
Lot
- Size: 0.33 Acres
- Features: Subdivided, 0 Up To 1/4 Acre
Details
- Parcel number: 1092870000022
Construction
Type & style
- Home type: SingleFamily
- Architectural style: Contemporary,Ranch
- Property subtype: Single Family Residence
Materials
- Brick, Wood Siding
- Foundation: Slab
- Roof: Composition
Condition
- New construction: No
- Year built: 1978
Utilities & green energy
- Sewer: Public Sewer
- Water: Public
Community & HOA
Community
- Subdivision: Oakbrook West Sec 04
HOA
- Has HOA: Yes
- HOA fee: $108 annually
Location
- Region: Houston
Financial & listing details
- Price per square foot: $152/sqft
- Tax assessed value: $411,330
- Annual tax amount: $3,778
- Date on market: 8/20/2026
- Listing terms: Cash,Conventional,FHA,VA Loan
Estimated market value
$365,600
$347,000 - $384,000
$3,281/mo
Price history
| Date | Event | Price |
|---|---|---|
| 9/21/2026 | Price change | $3,100-5.9%$1/sqft |
Source: Zillow Rentals Report a problem | ||
| 9/16/2026 | Price change | $369,900-2.6%$152/sqft |
Source:  HAR #84513492 Report a problem HAR #84513492 Report a problem | ||
| 8/20/2026 | Listed for sale | $379,900-1.3%$157/sqft |
Source: HAR #84513492 Report a problem | ||
| 8/17/2026 | Price change | $3,295-2.9%$1/sqft |
Source: Zillow Rentals Report a problem | ||
| 8/6/2026 | Listed for rent | $3,395$1/sqft |
Source:  HAR #68960987 Report a problem HAR #68960987 Report a problem | ||
| 8/5/2026 | Listing removed | $385,000$159/sqft |
Source: HAR #76341616 Report a problem | ||
| 7/7/2026 | Price change | $385,000-2.5%$159/sqft |
Source: HAR #76341616 Report a problem | ||
| 6/9/2026 | Price change | $395,000-4.8%$163/sqft |
Source: HAR #76341616 Report a problem | ||
| 3/21/2026 | Listed for sale | $415,000+27.7%$171/sqft |
Source: HAR #76341616 Report a problem | ||
| 10/24/2020 | Listing removed | $324,900$134/sqft |
Source: Prime Realty Group #58902645 Report a problem | ||
| 9/21/2020 | Pending sale | $324,900$134/sqft |
Source: Prime Realty Group #58902645 Report a problem | ||
| 9/11/2020 | Price change | $324,900-1.2%$134/sqft |
Source: Prime Realty Group #58902645 Report a problem | ||
| 8/22/2020 | Price change | $329,000-2.9%$136/sqft |
Source: Prime Realty Group #58902645 Report a problem | ||
| 7/20/2020 | Listed for sale | $339,000+70.4%$140/sqft |
Source: Prime Realty Group #38153625 Report a problem | ||
| 5/15/2020 | Sold | -- |
Source: Agent Provided Report a problem | ||
| 5/8/2020 | Pending sale | $199,000$82/sqft |
Source: Compass RE Texas, LLC #79570849 Report a problem | ||
| 5/1/2020 | Price change | $199,000-5.2%$82/sqft |
Source: Compass RE Texas, LLC #79570849 Report a problem | ||
| 4/30/2020 | Listed for sale | $210,000$87/sqft |
Source: Compass RE Texas, LLC #79570849 Report a problem | ||
| 4/24/2020 | Pending sale | $210,000$87/sqft |
Source: Compass RE Texas, LLC #79570849 Report a problem | ||
| 4/11/2020 | Listed for sale | $210,000$87/sqft |
Source: Compass RE Texas, LLC #79570849 Report a problem | ||
| 4/8/2020 | Pending sale | $210,000$87/sqft |
Source: Compass RE Texas, LLC #79570849 Report a problem | ||
| 4/6/2020 | Price change | $210,000-2.3%$87/sqft |
Source: Compass RE Texas, LLC #79570849 Report a problem | ||
| 3/19/2020 | Listed for sale | $215,000$89/sqft |
Source: Compass RE Texas, LLC #79570849 Report a problem | ||
Public tax history
| Year | Property taxes | Tax assessment |
|---|---|---|
| 2025 | $3,778 +3% | $411,330 +1.2% |
| 2024 | $3,667 +8.7% | $406,372 -5.8% |
| 2023 | $3,374 +8.5% | $431,397 +15.5% |
| 2022 | $3,111 | $373,613 +13% |
| 2021 | -- | $330,627 +23.7% |
| 2020 | $305 -43.6% | $267,190 +3.1% |
| 2019 | $541 -68.8% | $259,043 +10.9% |
| 2018 | $1,735 | $233,682 |
| 2017 | $1,735 +15.2% | $233,682 +9% |
| 2016 | $1,506 -19.2% | $214,462 +5.1% |
| 2015 | $1,864 | $204,037 +11.4% |
| 2014 | $1,864 | $183,238 +2.1% |
| 2013 | -- | $179,466 |
| 2012 | -- | $179,466 |
| 2011 | -- | $179,466 |
| 2010 | -- | $179,466 |
| 2009 | -- | $179,466 +4.9% |
| 2007 | -- | $171,040 +8.6% |
| 2005 | -- | $157,560 |
| 2004 | -- | $157,560 |
| 2003 | -- | $157,560 +6.5% |
| 2002 | -- | $147,920 |
| 2001 | -- | $147,920 +9.2% |
| 2000 | -- | $135,410 |
Find assessor info on the county website
Monthly payment
Est. payment
Payment breakdown
Explore the cost of this home by adjusting the details. Changes won't be saved.Climate risks
Neighborhood: Clear Lake
Nearby schools
Schools provided by the listing agent
- Elementary: Ward Elementary School (Clear Creek)
- Middle: Clearlake Intermediate School
- High: Clear Lake High School
Source: HAR. This data may not be complete. We recommend contacting the local school district to confirm school assignments for this home.


Similar homes
- $354,9004 bd3 ba2.8k sqft15110 Torry Pines Rd, Houston, TX 77062For Sale
 MLS ID #44368377, Gregory Langford, UTR TEXAS, REALTORS. HAR
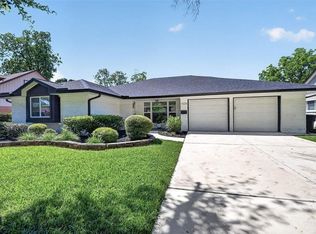
 - $365,0004 bd3 ba2.5k sqft15319 Seahorse Dr, Houston, TX 77062For Sale
 MLS ID #15199404, Lori Vaughn, Coldwell Banker Realty - Houston Bay Area. HAR
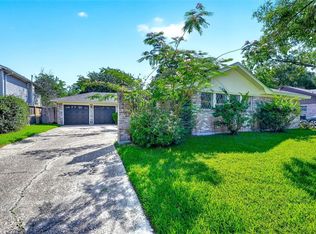
 - $389,5004 bd2 ba2.2k sqft1626 Seagate Ln, Houston, TX 77062For Sale
 MLS ID #58863627, Steven Koleno, Beycome Brokerage Realty, LLC. HAR
 - $339,0004 bd2 ba1.8k sqft15207 Pleasant Valley Rd, Houston, TX 77062For Sale
 MLS ID #53471256, Conor Watkins, Watkins Realty LLC. HAR
