Welcome to 1610 Diamond Brook Dr, located in the highly desirable Clear Lake area. This beautifully maintained all brick home offers a spacious and functional layout with abundant natural light, skylights and thoughtfully designed living spaces.
The home features a gas fireplace, master suite with sitting area, and a spacious back porch/terrace ideal for relaxing or entertaining. The kitchen includes granite countertops, while the master bath showcases quartzite finishes. Additional updates include designer paint, new light fixtures, and a recently redone guest bathroom.
Community amenities include a pool, playground, and tennis courts. Conveniently located near Baybrook Mall, shopping, dining, and major highways, with access to highly rated schools in Clear Creek ISD.
This is the one you don’t want to miss. Schedule your showing today!
For sale
Price cut: $5K (9/24)
$365,000
1610 Diamond Brook Dr, Houston, TX 77062
4beds
2,223sqft
Single Family Residence
Built in 1993
6,930 Square Feet Lot
$361,600 Zestimate®
$164/sqft
$67/mo HOA
What's special
Gas fireplaceAll brick homeDesigner paintNew light fixturesAbundant natural lightGranite countertopsRecently redone guest bathroom
- 49 days
- 175
- 11
Zillow last checked:
Listing updated:
Listed by:
Luisana Rivera TREC #0792545 346-400-7286,
Keller Williams Elite
Source: HAR,MLS#: 96711024
Facts & features
Interior
Bedrooms & bathrooms
- Bedrooms: 4
- Bathrooms: 2
- Full bathrooms: 2
Primary bedroom
- Level: First
- Area: 323
- Dimensions: 19 x 17
Bedroom
- Level: First
- Area: 144
- Dimensions: 12 x 12
Bedroom
- Level: First
- Area: 120
- Dimensions: 12 x 10
Bedroom
- Level: First
- Area: 120
- Dimensions: 12 x 10
Kitchen
- Level: First
- Area: 240
- Dimensions: 16 x 15
Living room
- Level: First
- Area: 255
- Dimensions: 17 x 15
Heating
- Natural Gas
Cooling
- Electric
Appliances
- Included: Disposal, Gas Oven, Microwave, Gas Cooktop, Dishwasher
- Laundry: Washer Hookup
Features
- Number of fireplaces: 1
- Fireplace features: Gas
Interior area
- Total structure area: 2,223
- Total interior livable area: 2,223 sqft
Property
Parking
- Total spaces: 2
- Parking features: Attached
- Attached garage spaces: 2
Features
- Stories: 1
Lot
- Size: 6,930 Square Feet
- Features: Subdivided, 0 Up To 1/4 Acre
Details
- Parcel number: 1174890030063
Construction
Type & style
- Home type: SingleFamily
- Architectural style: Traditional
- Property subtype: Single Family Residence
Materials
- Brick
- Foundation: Slab
- Roof: Composition
Condition
- New construction: No
- Year built: 1993
Utilities & green energy
- Sewer: Public Sewer
- Water: Public
Community & HOA
Community
- Subdivision: Bay Pointe Sec 03
HOA
- Has HOA: Yes
- Amenities included: Basketball Court, Playground, Pool, Tennis Court(s)
- HOA fee: $803 annually
Location
- Region: Houston
Financial & listing details
- Price per square foot: $164/sqft
- Tax assessed value: $389,439
- Annual tax amount: $9,042
- Date on market: 8/31/2026
Estimated market value
$361,600
$344,000 - $380,000
$2,604/mo
Price history
| Date | Event | Price |
|---|---|---|
| 9/24/2026 | Price change | $365,000-1.4%$164/sqft |
Source:  HAR #96711024 Report a problem HAR #96711024 Report a problem | ||
| 8/31/2026 | Listed for sale | $370,000$166/sqft |
Source: HAR #96711024 Report a problem | ||
| 8/19/2026 | Listing removed | $370,000$166/sqft |
Source: HAR #96711024 Report a problem | ||
| 5/22/2026 | Listed for sale | $370,000+0%$166/sqft |
Source: HAR #96711024 Report a problem | ||
| 5/21/2026 | Listing removed | $369,900$166/sqft |
Source: HAR #31426641 Report a problem | ||
| 3/26/2026 | Price change | $369,900-2.6%$166/sqft |
Source: HAR #31426641 Report a problem | ||
| 2/10/2026 | Price change | $379,900+1.3%$171/sqft |
Source: HAR #31426641 Report a problem | ||
| 1/21/2026 | Listed for sale | $375,000+5%$169/sqft |
Source: HAR #31426641 Report a problem | ||
| 4/10/2025 | Sold | -- |
Source: Agent Provided Report a problem | ||
| 3/26/2025 | Pending sale | $357,000$161/sqft |
Source: HAR #14718842 Report a problem | ||
| 3/18/2025 | Listed for sale | $357,000$161/sqft |
Source: HAR #14718842 Report a problem | ||
Public tax history
| Year | Property taxes | Tax assessment |
|---|---|---|
| 2025 | $237 +155.9% | $389,439 +12.1% |
| 2024 | $93 +25.8% | $347,274 -5.5% |
| 2023 | $74 | $367,352 +12.3% |
| 2022 | -- | $327,209 +15.5% |
| 2021 | -- | $283,228 +5.5% |
| 2020 | $311 -48.9% | $268,584 +1.6% |
| 2019 | $609 -73.3% | $264,260 +8% |
| 2018 | $2,280 | $244,609 |
| 2017 | $2,280 +8% | $244,609 +4.9% |
| 2016 | $2,111 -9.5% | $233,098 +5.4% |
| 2015 | $2,331 | $221,204 +16.2% |
| 2014 | $2,331 | $190,377 +8.8% |
| 2013 | -- | $175,047 |
| 2012 | -- | $175,047 |
| 2011 | -- | $175,047 |
| 2010 | -- | $175,047 |
| 2009 | -- | $175,047 |
| 2008 | -- | $175,047 -4.3% |
| 2007 | -- | $182,940 |
| 2006 | -- | $182,940 +7% |
| 2005 | -- | $171,030 |
| 2004 | -- | $171,030 +5.3% |
| 2003 | -- | $162,400 +10% |
| 2002 | -- | $147,660 |
| 2001 | -- | $147,660 +2.9% |
| 2000 | -- | $143,500 |
Find assessor info on the county website
Monthly payment
Est. payment
Payment breakdown
Explore the cost of this home by adjusting the details. Changes won't be saved.Climate risks
Neighborhood: Clear Lake
Nearby schools
Schools provided by the listing agent
- Elementary: North Pointe Elementary School
- Middle: Clearlake Intermediate School
- High: Clear Brook High School
Source: HAR. This data may not be complete. We recommend contacting the local school district to confirm school assignments for this home.

Similar homes
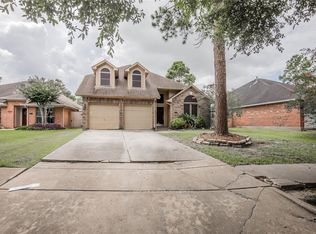
- $--4 bd3 ba2.2k sqft15719 Cavendish Dr, Houston, TX 77059AuctionAuction.com 2
- $299,9993 bd3 ba1.5k sqft14244 Oak Chase Dr, Houston, TX 77062For Sale
 MLS ID #9446058, Veronica Medellin, HomeSmart. HAR
 - $359,0004 bd3 ba2.5k sqft1114 Bayou Bend Dr, Deer Park, TX 77536For Sale
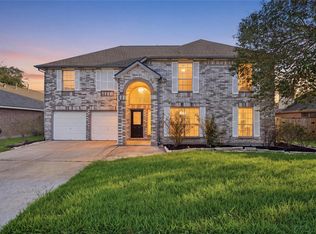 MLS ID #47743458, Leticia Guzman, Vive Realty LLC. HAR
 - $429,9953 bd3 ba2.7k sqft4402 Water Elm Way, Houston, TX 77059For Sale
 MLS ID #17536082, Jason Rodriguez, Keller Williams Preferred. HAR
