As you enter this beautiful, very well maintained patio home there is a wet bar that leads into the inviting living room with vaulted ceilings, tall windows and a fireplace. This home features 3 bedroom, 1.5 baths, a spacious, primary bedroom, with large walk-in closet, en suite bathroom that leads to a patio. The dining room has plenty of room for a formal dining table that sits 6 to 8 people comfortably. The kitchen has a breakfast bar that separates the light and bright breakfast room that leads to a relaxing outdoor patio. The home is located on a quiet street in the highly desirable University Green. Easy access to NASA, Kemah Boardwalk, University of Houston-Clear Lake, restaurents and shopping.
For sale
$299,000
16610 Bentshire Way, Houston, TX 77058
3beds
2,015sqft
Single Family Residence
Built in 1978
5,039 Square Feet Lot
$294,200 Zestimate®
$148/sqft
$69/mo HOA
What's special
Relaxing outdoor patioTall windowsWet barLarge walk-in closetVaulted ceilingsEn suite bathroom
- 187 days
- 81
- 6
Zillow last checked:
Listing updated:
Listed by:
Rachel Crochet TREC #0400696 713-385-0235,
Rachel Crochet Properties,LLC
Source: HAR,MLS#: 79392924
Facts & features
Interior
Bedrooms & bathrooms
- Bedrooms: 3
- Bathrooms: 3
- Full bathrooms: 2
- 1/2 bathrooms: 1
Primary bathroom
- Features: Half Bath
Heating
- Natural Gas
Cooling
- Electric
Features
- Vaulted Ceiling, Wet Bar, 2 Bedrooms Up, Primary Bed - 2nd Floor
- Number of fireplaces: 1
Interior area
- Total structure area: 2,015
- Total interior livable area: 2,015 sqft
Property
Parking
- Total spaces: 2
- Parking features: Attached
- Attached garage spaces: 2
Features
- Stories: 2
Lot
- Size: 5,039 Square Feet
- Features: Patio Lot, 0 Up To 1/4 Acre
Details
- Parcel number: 1087940000050
Construction
Type & style
- Home type: SingleFamily
- Architectural style: Traditional
- Property subtype: Single Family Residence
Materials
- Brick, Wood Siding
- Foundation: Slab
- Roof: Composition
Condition
- New construction: No
- Year built: 1978
Utilities & green energy
- Sewer: Public Sewer
- Water: Public, Water District
Community & HOA
Community
- Subdivision: University Green Sec 02 R/P
HOA
- Has HOA: Yes
- Amenities included: Jogging Path, Park, Picnic Area, Playground, Tennis Court(s), Trail(s)
- HOA fee: $825 annually
Location
- Region: Houston
Financial & listing details
- Price per square foot: $148/sqft
- Tax assessed value: $289,698
- Annual tax amount: $6,857
- Date on market: 4/17/2026
- Road surface type: Concrete, Curbs
Estimated market value
$294,200
$279,000 - $309,000
$2,178/mo
Price history
| Date | Event | Price |
|---|---|---|
| 5/15/2026 | Price change | $299,000-3.5%$148/sqft |
Source:  HAR #79392924 Report a problem HAR #79392924 Report a problem | ||
| 4/17/2026 | Listed for sale | $310,000$154/sqft |
Source: HAR #79392924 Report a problem | ||
Public tax history
| Year | Property taxes | Tax assessment |
|---|---|---|
| 2025 | -- | $289,698 +1.5% |
| 2024 | -- | $285,478 -3.2% |
| 2023 | -- | $294,940 +13.3% |
| 2022 | -- | $260,233 +10.8% |
| 2021 | -- | $234,780 +3.5% |
| 2020 | $110 +200.9% | $226,934 +1.9% |
| 2019 | $37 -96.2% | $222,676 +17.2% |
| 2018 | $950 | $190,011 -1.2% |
| 2017 | $950 +3.6% | $192,409 +25.6% |
| 2016 | $917 -30.1% | $153,160 |
| 2015 | $1,312 | $153,160 +1.6% |
| 2014 | $1,312 | $150,676 |
| 2013 | -- | $150,676 -0.1% |
| 2012 | -- | $150,798 |
| 2011 | -- | $150,798 |
| 2010 | -- | $150,798 |
| 2009 | -- | $150,798 |
| 2008 | -- | $150,798 +1.9% |
| 2007 | -- | $147,960 |
| 2006 | -- | $147,960 |
| 2005 | -- | $147,960 |
| 2004 | -- | $147,960 +2.9% |
| 2003 | -- | $143,790 -1% |
| 2002 | -- | $145,200 +10% |
| 2001 | -- | $132,000 +10% |
| 2000 | -- | $120,000 |
Find assessor info on the county website
Monthly payment
Est. payment
Payment breakdown
Explore the cost of this home by adjusting the details. Changes won't be saved.Climate risks
Neighborhood: Clear Lake
Nearby schools
Schools provided by the listing agent
- Elementary: Falcon Pass Elementary School
- Middle: Space Center Intermediate School
- High: Clear Lake High School
Source: HAR. This data may not be complete. We recommend contacting the local school district to confirm school assignments for this home.

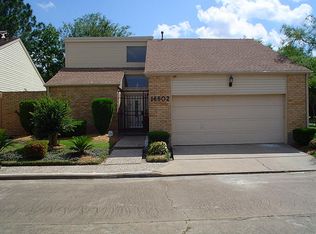
Similar homes
- $--4 bd3 ba2.2k sqft15719 Cavendish Dr, Houston, TX 77059Auction
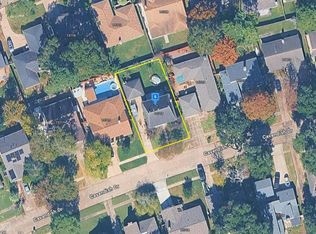 Auction.com 2
 - $269,9004 bd3 ba2k sqft14206 Orchard Farms Ln, Houston, TX 77062For Sale
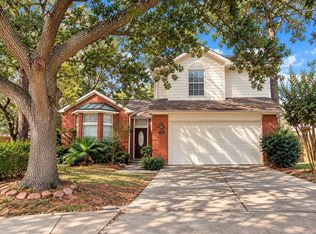 MLS ID #46006630, Rohit Sareen, HomeSmart. HAR
 - $304,6003 bd2 ba1.8k sqft2415 Clippers Sq, Houston, TX 77058For Sale
 MLS ID #64233869, Kathryn Mules Grant, Gulf Coast, Realtors. HAR
 - $273,0003 bd2 ba1.7k sqft15219 McConn St, Webster, TX 77598For Sale
 MLS ID #29035450, John Zegarra, Vylla Home. HAR
