Don’t miss out on this rare opportunity to purchase a one story, 3 Bedroom, 2 bathroom, 3 car garage, Townhome in Nassau Bay. Nestled away inside a quiet, private community with a beautiful green area courtyard. Within a mile of 3 parks, close to Clear Lake for fishing and amenities, great schools. MGMT fee includes exterior insurance, lawn care and landscaping, free basic cable and Roof maintenance This keeps the current interior home insurance at approx $2500 a year and flood insurance is right around $1200 a year and is transferable. Check out the 360 interactive video tour. Open floor plan with Granite countertops and formal dining room / bonus room too. Private back yard is fully fenced with a solar shade and has stone decking. Close to NASA, Space Center Houston, the new Margaritaville Resort coming soon, Kemah, Seabrook and 8 minutes to Baybrook Mall area for shopping and restaurants. Make your appointment to see this beauty today. All room sizes are approximate.
For sale
Price cut: $150 (10/5)
$304,750
2415 Clippers Sq, Houston, TX 77058
3beds
1,871sqft
Townhouse
Built in 2003
3,410 Square Feet Lot
$302,000 Zestimate®
$163/sqft
$730/mo HOA
What's special
Beautiful green area courtyardOpen floor planOne storyGranite countertopsSolar shadeStone decking
- 142 days
- 176
- 12
Zillow last checked:
Listing updated:
Listed by:
Kathryn Mules Grant TREC #0549220 281-851-8840,
Gulf Coast, Realtors
Source: HAR,MLS#: 64233869
Facts & features
Interior
Bedrooms & bathrooms
- Bedrooms: 3
- Bathrooms: 2
- Full bathrooms: 2
Primary bedroom
- Level: First
- Area: 224
- Dimensions: 14X16
Bedroom
- Level: First
- Area: 120
- Dimensions: 10X12
Bedroom
- Level: First
- Area: 120
- Dimensions: 10X12
Dining room
- Level: First
- Area: 240
- Dimensions: 15X16
Living room
- Level: First
- Area: 255
- Dimensions: 17X15
Heating
- Natural Gas
Cooling
- Ceiling Fan(s), Electric
Appliances
- Included: Disposal, Gas Oven, Oven, Microwave, Free-Standing Range, Gas Cooktop, Gas Range, Dishwasher, Washer/Dryer
- Laundry: Electric Dryer Hookup, Gas Dryer Hookup, Inside
Features
- Brick Walls, Formal Entry/Foyer, High Ceilings, Vaulted Ceiling, All Bedrooms Down, Primary Bed - 1st Floor, Split Plan, Walk-In Closet(s)
- Flooring: Engineered Hardwood, Stone, Tile, Vinyl
- Windows: Window Coverings
- Has fireplace: No
Interior area
- Total structure area: 1,871
- Total interior livable area: 1,871 sqft
Property
Parking
- Total spaces: 3
- Parking features: Detached, Oversized, Additional Parking, Assigned, Auto Garage Door Opener, Garage, Paved
- Garage spaces: 3
Features
- Levels: One
- Stories: 1
- Patio & porch: Patio/Deck
- Exterior features: Front Green Space, Courtyard
- Fencing: Fenced
Lot
- Size: 3,410 Square Feet
- Features: Back Yard, Corner Lot
Details
- Parcel number: 1239620000019
Construction
Type & style
- Home type: Townhouse
- Architectural style: Contemporary
- Property subtype: Townhouse
Materials
- Brick, Cement Siding
- Foundation: Slab
- Roof: Composition
Condition
- New construction: No
- Year built: 2003
Utilities & green energy
- Sewer: Public Sewer
- Water: Public
Green energy
- Energy efficient items: Thermostat
Community & HOA
Community
- Features: Tennis Court(s)
- Subdivision: Townhomes On Park
HOA
- HOA fee: $730 monthly
Location
- Region: Houston
Financial & listing details
- Price per square foot: $163/sqft
- Tax assessed value: $272,160
- Annual tax amount: $5,936
- Date on market: 5/27/2026
- Listing terms: Cash,Conventional,FHA,Investor,VA Loan
- Road surface type: Asphalt
Estimated market value
$302,000
$287,000 - $317,000
$2,289/mo
Price history
| Date | Event | Price |
|---|---|---|
| 10/5/2026 | Price change | $304,7500%$163/sqft |
Source:  HAR #64233869 Report a problem HAR #64233869 Report a problem | ||
| 9/15/2026 | Price change | $304,9000%$163/sqft |
Source: HAR #64233869 Report a problem | ||
| 8/25/2026 | Price change | $305,000-1.6%$163/sqft |
Source: HAR #64233869 Report a problem | ||
| 8/11/2026 | Price change | $310,000-1.6%$166/sqft |
Source: HAR #64233869 Report a problem | ||
| 7/18/2026 | Listed for sale | $314,900$168/sqft |
Source: HAR #64233869 Report a problem | ||
| 6/25/2026 | Pending sale | $314,900$168/sqft |
Source: HAR #64233869 Report a problem | ||
| 6/17/2026 | Price change | $314,900-1.6%$168/sqft |
Source: HAR #64233869 Report a problem | ||
| 5/27/2026 | Listed for sale | $319,900+36.2%$171/sqft |
Source: HAR #64233869 Report a problem | ||
| 5/25/2019 | Listing removed | $234,900$126/sqft |
Source: Rutledge Real Estate #38085772 Report a problem | ||
| 3/31/2019 | Pending sale | $234,900$126/sqft |
Source: Rutledge Real Estate #38085772 Report a problem | ||
| 3/28/2019 | Listed for sale | $234,900$126/sqft |
Source: Rutledge Real Estate #38085772 Report a problem | ||
Public tax history
| Year | Property taxes | Tax assessment |
|---|---|---|
| 2025 | $1,587 +11.2% | $272,160 +14.4% |
| 2024 | $1,427 -4.3% | $237,877 -7.4% |
| 2023 | $1,491 +12.5% | $256,759 +11.3% |
| 2022 | $1,325 | $230,783 +10.8% |
| 2021 | -- | $208,323 -8.5% |
| 2020 | $1,464 +9.3% | $227,577 +11.1% |
| 2019 | $1,340 -57.4% | $204,781 |
| 2018 | $3,143 | $204,781 |
| 2017 | $3,143 | $204,781 |
| 2016 | $3,143 +8.7% | $204,781 +4% |
| 2015 | $2,891 | $196,938 +10.8% |
| 2014 | $2,891 | $177,736 +8.4% |
| 2013 | -- | $163,946 |
| 2012 | -- | $163,946 |
| 2011 | -- | $163,946 -7.7% |
| 2010 | -- | $177,717 |
| 2009 | -- | $177,717 -10.7% |
| 2007 | -- | $199,070 |
| 2006 | -- | $199,070 |
| 2005 | -- | -- |
| 2004 | -- | -- |
Find assessor info on the county website
Monthly payment
Est. payment
Payment breakdown
Explore the cost of this home by adjusting the details. Changes won't be saved.Climate risks
Neighborhood: Nassau Bay
Nearby schools
Schools provided by the listing agent
- Elementary: Robinson Elementary School (Clear Creek)
- Middle: Space Center Intermediate School
- High: Clear Creek High School
Source: HAR. This data may not be complete. We recommend contacting the local school district to confirm school assignments for this home.

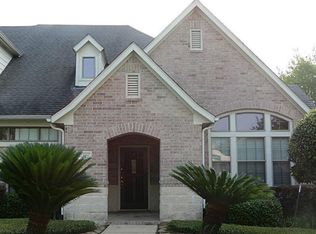
Similar homes
- $299,0003 bd3 ba2k sqft16610 Bentshire Way, Houston, TX 77058For Sale
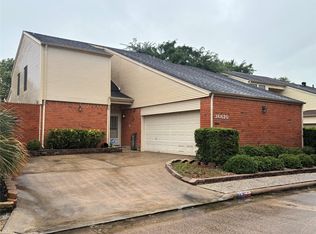 MLS ID #79392924, Rachel Crochet, Rachel Crochet Properties,LLC. HAR
 - $282,0003 bd2 ba1.6k sqft1723 Plumbwood Way, Houston, TX 77058For Sale
 MLS ID #42338231, Casey Khoo, Keller Williams Realty Clear Lake / NASA. HAR
 - $299,9993 bd3 ba1.5k sqft14244 Oak Chase Dr, Houston, TX 77062For Sale
 MLS ID #9446058, Veronica Medellin, HomeSmart. HAR
 - $319,0004 bd2 ba2.1k sqft1518 Neptune Ln, Houston, TX 77062For Sale
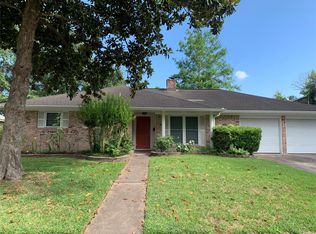 MLS ID #62654482, Mica Nagle, Better Homes and Gardens Real Estate Gary Greene - Bay Area. HAR
