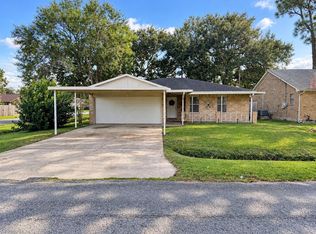
Welcome home to this charming 3-bedroom, 2-bathroom property tucked away on a quiet street in Dickinson, TX. Situated on a spacious ½-acre lot with no HOA, no flooding this home offers the perfect blend of privacy, functionality, and room to grow. Enjoy the convenience of a horseshoe driveway plus a tandem carport, providing ample parking for multiple vehicles, guests, or recreational toys. The backyard backs up to no rear neighbors, creating a peaceful setting with added privacy to relax and enjoy the outdoors. Inside, you'll find comfortable living spaces filled with natural light, while solar panels help improve energy efficiency and reduce utility costs. An added bonus is the approximately 120-square-foot bonus room attached to the garage, offering additional living space that's perfect for a home office, gym, craft room, guest retreat, or private workspace. With plenty of room to spread out, no HOA restrictions, and a desirable location schedule your appointment today!
For sale
Price cut: $25K (10/12)
$300,000
3230 W Meadow Ln, Dickinson, TX 77539
3beds
1,934sqft
Single Family Residence
Built in 1996
0.51 Acres Lot
$294,100 Zestimate®
$155/sqft
$-- HOA
What's special
Tandem carportHorseshoe driveway
- 41 days
- 480
- 47
Zillow last checked:
Listing updated:
Listed by:
Kelly Victoria TREC #0668077 409-795-8594,
LPT Realty, LLC
Source: HAR,MLS#: 18310463
Facts & features
Interior
Bedrooms & bathrooms
- Bedrooms: 3
- Bathrooms: 2
- Full bathrooms: 2
Primary bedroom
- Level: First
- Area: 342
- Dimensions: 19x18
Bedroom
- Level: First
- Area: 168
- Dimensions: 14x12
Bedroom
- Level: First
- Area: 168
- Dimensions: 14x12
Living room
- Level: First
- Area: 338
- Dimensions: 26x13
Heating
- Natural Gas
Cooling
- Electric
Appliances
- Included: Disposal, Freestanding Oven, Free-Standing Range, Dishwasher
- Laundry: Electric Dryer Hookup
Features
- Flooring: Tile, Vinyl
Interior area
- Total structure area: 1,934
- Total interior livable area: 1,934 sqft
Property
Parking
- Total spaces: 3
- Parking features: Detached, Tandem, Additional Parking, Circular Driveway, Porte-Cochere, Attached Carport
- Garage spaces: 1
- Carport spaces: 2
- Covered spaces: 3
Features
- Stories: 1
Lot
- Size: 0.51 Acres
- Features: Wooded, 1/2 Up to 1 Acre
Details
- Parcel number: 597000000017000
Construction
Type & style
- Home type: SingleFamily
- Architectural style: Traditional
- Property subtype: Single Family Residence
Materials
- Brick, Wood Siding
- Foundation: Slab
- Roof: Composition
Condition
- New construction: No
- Year built: 1996
Utilities & green energy
- Sewer: Public Sewer
- Water: Public, Water District
Community & HOA
Community
- Subdivision: Prairie Estates
Location
- Region: Dickinson
Financial & listing details
- Price per square foot: $155/sqft
- Tax assessed value: $386,860
- Annual tax amount: $6,671
- Date on market: 9/10/2026
- Listing terms: Cash,Conventional,FHA,VA Loan
- Road surface type: Asphalt
Estimated market value
$294,100
$279,000 - $309,000
$2,414/mo
Price history
| Date | Event | Price |
|---|---|---|
| 10/12/2026 | Price change | $300,000-7.7%$155/sqft |
Source:  HAR #18310463 Report a problem HAR #18310463 Report a problem | ||
| 9/5/2026 | Price change | $325,000-3%$168/sqft |
Source: HAR #55940772 Report a problem | ||
| 7/21/2026 | Listed for sale | $335,000+49%$173/sqft |
Source: HAR #55940772 Report a problem | ||
| 3/19/2020 | Sold | -- |
Source: Agent Provided Report a problem | ||
| 2/22/2020 | Pending sale | $224,900$116/sqft |
Source: Offerpad Brokerage, LLC #19317216 Report a problem | ||
| 1/10/2020 | Listed for sale | $224,900$116/sqft |
Source: Offerpad Brokerage, LLC #19317216 Report a problem | ||
| 12/20/2019 | Pending sale | $224,900$116/sqft |
Source: Offerpad Brokerage, LLC #19317216 Report a problem | ||
| 12/3/2019 | Listed for sale | $224,900$116/sqft |
Source: Offerpad Brokerage, LLC #19317216 Report a problem | ||
Public tax history
| Year | Property taxes | Tax assessment |
|---|---|---|
| 2025 | $3,669 -20.2% | $336,688 +10% |
| 2024 | $4,598 +3.8% | $306,080 +5% |
| 2023 | $4,428 -19.4% | $291,489 +10% |
| 2022 | $5,494 +0.8% | $264,990 +2.9% |
| 2021 | $5,451 +42.4% | $257,510 +46.5% |
| 2020 | $3,829 -10.4% | $175,770 -32% |
| 2019 | $4,275 +10.1% | $258,510 -2.6% |
| 2018 | $3,882 | $265,290 |
| 2017 | $3,882 +8.2% | $265,290 +52% |
| 2016 | $3,587 +9.1% | $174,580 |
| 2015 | $3,287 +4.9% | $174,580 +23.2% |
| 2014 | $3,132 | $141,710 |
| 2013 | -- | $141,710 |
| 2012 | -- | $141,710 |
| 2011 | -- | $141,710 |
| 2010 | -- | $141,710 |
| 2009 | -- | $141,710 |
| 2008 | -- | $141,710 |
| 2007 | -- | $141,710 +9.9% |
| 2006 | -- | $128,920 |
| 2005 | -- | $128,920 |
| 2004 | -- | $128,920 +7.5% |
| 2003 | -- | $119,950 |
| 2002 | -- | $119,950 +0% |
| 2001 | -- | $119,900 |
Find assessor info on the county website
Monthly payment
Est. payment
Payment breakdown
Explore the cost of this home by adjusting the details. Changes won't be saved.Climate risks
Neighborhood: 77539
Nearby schools
Schools provided by the listing agent
- Elementary: Lobit Elementary School
- Middle: Lobit Middle School
- High: Dickinson High School
Source: HAR. This data may not be complete. We recommend contacting the local school district to confirm school assignments for this home.

Similar homes
- $280,0004 bd3 ba1.9k sqft3041 Boxwood Springs Ln, Dickinson, TX 77539For Sale
 MLS ID #16687218, Ozzie Ramirez, AEA Realty, LLC. HAR
 - $319,9004 bd3 ba2.2k sqft3209 Featherwood Ln, Dickinson, TX 77539For Sale
 MLS ID #37594724, Loraine Garcia, Keller Williams Elite. HAR
 - $234,9003 bd2 ba1.4k sqft3130 Balzar St, Dickinson, TX 77539For Sale
 MLS ID #61468838, Lorena Garza, Insearch Properties. HAR
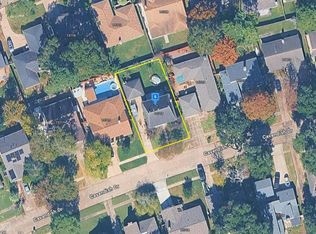
 - $--4 bd3 ba2.2k sqft15719 Cavendish Dr, Houston, TX 77059Auction
 Auction.com 2
