Welcome to your dream home in the heart of the Sterling Knoll community. Zoned to CCISD schools, this beautifully maintained 3 bed, 2 bath home offers thoughtfully designed living spaces perfect for families and entertaining or roommates. It features a split floor plan with tile flooring throughout and stairwell with wooden steps. The kitchen includes all appliances, quartz countertops, breakfast seating and ample cabinetry. The primary suite includes a tiled shower and walk-in closet. Enjoy Texas living at its best in the oversized backyard with covered patio, yard drainage and open space with endless possibilities for year-round entertaining. Additional highlights include a living room area upstairs and down, balcony off the dining area, and oversized laundry room with washer/dryer included. This move-in ready home combines comfort, style, and convenience in one exceptional package.
For sale
$280,000
15219 McConn St, Webster, TX 77598
3beds
1,764sqft
Single Family Residence
Built in 1979
7,039 Square Feet Lot
$273,000 Zestimate®
$159/sqft
$22/mo HOA
What's special
Yard drainageSplit floor planTile flooring throughoutQuartz countertopsThoughtfully designed living spacesWalk-in closetKitchen includes all appliances
- 35 days
- 175
- 10
Zillow last checked:
Listing updated:
Listed by:
John Zegarra TREC #0776499 954-815-1814,
Vylla Home
Source: HAR,MLS#: 29035450
Facts & features
Interior
Bedrooms & bathrooms
- Bedrooms: 3
- Bathrooms: 2
- Full bathrooms: 2
Rooms
- Room types: Utility Room
Primary bedroom
- Level: First
- Area: 224
- Dimensions: 16x14
Bedroom
- Level: Second
- Area: 216
- Dimensions: 18x12
Bedroom
- Level: Second
- Area: 156
- Dimensions: 12x13
Other
- Level: Second
- Area: 50
- Dimensions: 10x5
Dining room
- Level: Second
- Area: 96
- Dimensions: 12x8
Family room
- Level: First
- Area: 272
- Dimensions: 16x17
Kitchen
- Level: Second
- Area: 110
- Dimensions: 11x10
Living room
- Level: Second
- Area: 180
- Dimensions: 12x15
Primary bath
- Level: First
- Area: 40
- Dimensions: 8x5
Utility room
- Level: First
- Area: 77
- Dimensions: 11x7
Heating
- Natural Gas
Cooling
- Ceiling Fan(s), Electric
Appliances
- Included: Disposal, Dryer, Refrigerator, Washer, Electric Oven, Microwave, Electric Cooktop, Dishwasher
- Laundry: Electric Dryer Hookup, Gas Dryer Hookup, Washer Hookup
Features
- 2 Bedrooms Up, Primary Bed - 1st Floor
- Flooring: Tile, Wood
- Number of fireplaces: 1
- Fireplace features: Gas
Interior area
- Total structure area: 1,764
- Total interior livable area: 1,764 sqft
Property
Parking
- Total spaces: 2
- Parking features: Attached
- Attached garage spaces: 2
Features
- Levels: Split Level
- Stories: 2
- Patio & porch: Covered, Patio/Deck
- Fencing: Back Yard
Lot
- Size: 7,039 Square Feet
- Features: Subdivided, 0 Up To 1/4 Acre
Details
- Parcel number: 1120300000004
Construction
Type & style
- Home type: SingleFamily
- Architectural style: Traditional
- Property subtype: Single Family Residence
Materials
- Brick, Cement Siding
- Foundation: Slab
- Roof: Composition
Condition
- New construction: No
- Year built: 1979
Utilities & green energy
- Sewer: Public Sewer
- Water: Public
Community & HOA
Community
- Subdivision: Sterling Knoll
HOA
- Has HOA: Yes
- Amenities included: Basketball Court, Park, Playground, Tennis Court(s)
- HOA fee: $260 annually
Location
- Region: Webster
Financial & listing details
- Price per square foot: $159/sqft
- Tax assessed value: $245,318
- Annual tax amount: $5,194
- Date on market: 8/27/2026
- Listing terms: Cash,Conventional,FHA,VA Loan
- Road surface type: Concrete, Curbs
Estimated market value
$273,000
$259,000 - $287,000
$2,082/mo
Price history
| Date | Event | Price |
|---|---|---|
| 8/27/2026 | Listed for sale | $280,000+3.7%$159/sqft |
Source:  HAR #29035450 Report a problem HAR #29035450 Report a problem | ||
| 8/8/2022 | Sold | -- |
Source: Agent Provided Report a problem | ||
| 7/9/2022 | Pending sale | $270,000$153/sqft |
Source: HAR #28025553 Report a problem | ||
| 6/4/2022 | Listed for sale | $270,000+100.7%$153/sqft |
Source: HAR #28025553 Report a problem | ||
| 5/4/2008 | Listing removed | $134,500$76/sqft |
Source: NCI Report a problem | ||
| 4/6/2008 | Listed for sale | $134,500$76/sqft |
Source: NCI Report a problem | ||
Public tax history
| Year | Property taxes | Tax assessment |
|---|---|---|
| 2025 | $2,115 -5.7% | $245,318 -1.3% |
| 2024 | $2,244 -18.3% | $248,658 -4.5% |
| 2023 | $2,745 | $260,385 +15.7% |
| 2022 | -- | $225,147 +17.6% |
| 2021 | -- | $191,502 +12.5% |
| 2020 | $1,587 +0.5% | $170,150 +2.1% |
| 2019 | $1,579 -44.4% | $166,593 +8.5% |
| 2018 | $2,838 | $153,589 +11.1% |
| 2017 | $2,838 +7.6% | $138,278 +3.3% |
| 2016 | $2,637 +4.8% | $133,843 +13.7% |
| 2015 | $2,516 | $117,696 +1.2% |
| 2014 | $2,516 | $116,298 |
| 2013 | -- | $116,298 |
| 2012 | -- | $116,298 |
| 2011 | -- | $116,298 |
| 2010 | -- | $116,298 |
| 2009 | -- | $116,298 +6.5% |
| 2007 | -- | $109,230 |
| 2006 | -- | $109,230 |
| 2005 | -- | $109,230 +9.6% |
| 2004 | -- | $99,650 |
| 2003 | -- | $99,650 +11.6% |
| 2002 | -- | $89,300 |
| 2001 | -- | $89,300 |
| 2000 | -- | $89,300 |
Find assessor info on the county website
Monthly payment
Est. payment
Payment breakdown
Explore the cost of this home by adjusting the details. Changes won't be saved.Climate risks
Neighborhood: Clear Lake
Nearby schools
Schools provided by the listing agent
- Elementary: North Pointe Elementary School
- Middle: Clearlake Intermediate School
- High: Clear Brook High School
Source: HAR. This data may not be complete. We recommend contacting the local school district to confirm school assignments for this home.
Similar homes
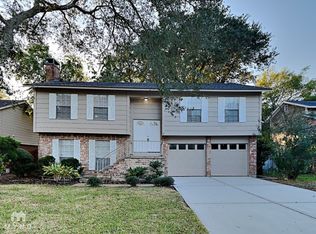
- $295,0004 bd3 ba1.9k sqft15714 Pipers View Dr, Webster, TX 77598For Sale
 MLS ID #41332363, Evan Hitch, Southern Trust Realty. HAR
 - $275,0003 bd2 ba1.8k sqft39 Oak Harbor Dr, Houston, TX 77062For Sale
 MLS ID #23806229, Ozzie Ramirez, AEA Realty, LLC. HAR
 - $269,9003 bd2 ba1.7k sqft2410 Point Comfort Ct, Webster, TX 77598For Sale
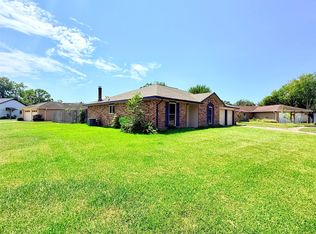 MLS ID #65526327, Sam Ferreri, Compass RE Texas, LLC - Houston. HAR
 - $255,0003 bd2 ba1.5k sqft16131 White Star Dr, Houston, TX 77062For Sale
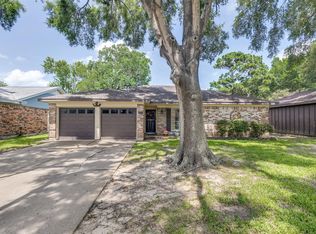 MLS ID #89375101, Lauren Harper-Dunn, Griffin Realty & Associates. HAR
