Centrally located in Clear Lake, this updated 3-bedroom, 2-bath home sits on a desirable corner lot! The versatile floor plan features formal living and dining rooms, a spacious den with fireplace, and a light, bright bonus room currently used as a home office. The updated kitchen offers granite countertops and abundant cabinetry, while the primary bedroom features a walk-in closet. Both bathrooms have updated showers, with generous storage throughout. Recent improvements include windows, sewer lines, and flooring. Step outside and fall in love with the sparkling pool, covered patio, and recently replaced patio decking, perfect for entertaining or relaxing! A detached 2-car garage, additional RV or boat parking, and a generator with generator plug complete this inviting home. A wonderful combination of space, comfort, and convenience!
For sale
$325,000
951 Richvale Ln, Houston, TX 77062
3beds
1,876sqft
Single Family Residence
Built in 1967
8,999 Square Feet Lot
$319,700 Zestimate®
$173/sqft
$17/mo HOA
What's special
Sparkling poolRecently replaced patio deckingCovered patioDesirable corner lotGenerous storage throughoutSpacious den with fireplace
- 5 days
- 175
- 26
Likely to sell faster than
Zillow last checked:
Listing updated:
Listed by:
Destiny Gallion TREC #0548906 281-794-9169,
RE/MAX Excellence
Source: HAR,MLS#: 97095868
Facts & features
Interior
Bedrooms & bathrooms
- Bedrooms: 3
- Bathrooms: 2
- Full bathrooms: 2
Primary bedroom
- Level: First
- Area: 195
- Dimensions: 15X13
Bedroom
- Level: First
- Area: 120
- Dimensions: 12X10
Bedroom
- Level: First
- Area: 120
- Dimensions: 12X10
Breakfast
- Level: First
- Area: 120
- Dimensions: 12X10
Den
- Level: First
- Area: 270
- Dimensions: 18X15
Dining room
- Level: First
- Area: 156
- Dimensions: 13X12
Other
- Level: First
- Area: 252
- Dimensions: 21X12
Kitchen
- Level: First
- Area: 168
- Dimensions: 14X12
Living room
- Level: First
- Area: 144
- Dimensions: 12X12
Heating
- Natural Gas
Cooling
- Ceiling Fan(s), Electric
Appliances
- Included: Disposal, Gas Oven, Gas Cooktop, Dishwasher
Features
- All Bedrooms Down, Primary Bed - 1st Floor, Walk-In Closet(s)
- Number of fireplaces: 1
Interior area
- Total structure area: 1,876
- Total interior livable area: 1,876 sqft
Property
Parking
- Total spaces: 2
- Parking features: Garage
- Attached garage spaces: 2
Accessibility
- Accessibility features: Accessible Full Bath
Features
- Stories: 1
- Patio & porch: Covered, Patio/Deck
- Has private pool: Yes
- Pool features: In Ground
- Fencing: Back Yard,Full
Lot
- Size: 8,999 Square Feet
- Features: Back Yard, Corner Lot, Subdivided, 0 Up To 1/4 Acre
Details
- Parcel number: 0991640000018
Construction
Type & style
- Home type: SingleFamily
- Architectural style: Traditional
- Property subtype: Single Family Residence
Materials
- Brick, Wood Siding
- Foundation: Slab
- Roof: Composition
Condition
- New construction: No
- Year built: 1967
Utilities & green energy
- Sewer: Public Sewer
- Water: Public
Community & HOA
Community
- Subdivision: Clear Lake City Core D Sec 01
HOA
- Has HOA: Yes
- HOA fee: $200 annually
Location
- Region: Houston
Financial & listing details
- Price per square foot: $173/sqft
- Tax assessed value: $270,009
- Annual tax amount: $6,262
- Date on market: 11/6/2026
- Listing terms: Cash,Conventional,FHA,VA Loan
- Road surface type: Concrete, Curbs
Estimated market value
$319,700
$304,000 - $336,000
$2,811/mo
Price history
| Date | Event | Price |
|---|---|---|
| 11/6/2026 | Listed for sale | $325,000+119.8%$173/sqft |
Source:  HAR #97095868 Report a problem | ||
| 12/21/2010 | Sold | -- |
Source: Agent Provided Report a problem | ||
| 9/18/2010 | Listed for sale | $147,888$79/sqft |
Source: RE/MAX Space Center-Clear Lake #74128146 Report a problem | ||
Public tax history
| Year | Property taxes | Tax assessment |
|---|---|---|
| 2025 | -- | $270,009 +4.8% |
| 2024 | $2,324 +3.9% | $257,548 -6.8% |
| 2023 | $2,238 +8.5% | $276,257 +14.5% |
| 2022 | $2,063 | $241,177 +8.7% |
| 2021 | -- | $221,957 +11.1% |
| 2020 | $1,864 +1.1% | $199,856 +2.7% |
| 2019 | $1,844 -54.9% | $194,547 +6.8% |
| 2018 | $4,088 | $182,201 +3.5% |
| 2017 | $4,088 +7.4% | $175,989 +6.9% |
| 2016 | $3,805 +11.3% | $164,686 +9.5% |
| 2015 | $3,419 | $150,369 +6.4% |
| 2014 | $3,419 | $141,345 +6.5% |
| 2013 | -- | $132,741 +8.4% |
| 2012 | -- | $122,450 -2.3% |
| 2011 | -- | $125,322 |
| 2010 | -- | $125,322 |
| 2009 | -- | $125,322 +0.1% |
| 2007 | -- | $125,170 +0.7% |
| 2006 | -- | $124,355 +10% |
| 2005 | -- | $113,050 |
| 2004 | -- | $113,050 +6.2% |
| 2003 | -- | $106,500 +10% |
| 2002 | -- | $96,840 |
| 2001 | -- | $96,840 +9% |
| 2000 | -- | $88,870 |
Find assessor info on the county website
Monthly payment
Est. payment
Payment breakdown
Explore the cost of this home by adjusting the details. Changes won't be saved.Climate risks
Neighborhood: Clear Lake
Nearby schools
Schools provided by the listing agent
- Elementary: Whitcomb Elementary School
- Middle: Clearlake Intermediate School
- High: Clear Lake High School
Source: HAR. This data may not be complete. We recommend contacting the local school district to confirm school assignments for this home.


Similar homes
- $339,0004 bd2 ba1.8k sqft15207 Pleasant Valley Rd, Houston, TX 77062For Sale
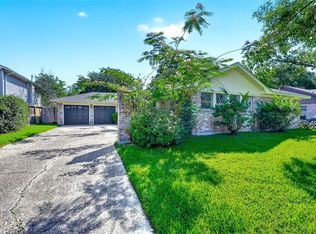 MLS ID #47102539, Conor Watkins, Watkins Realty LLC. HAR
- $330,0004 bd2 ba2.4k sqft14923 Aspen Hills Dr, Houston, TX 77062For Sale
 MLS ID #52646272, Praveenkumar Sundaramurthy, Opendoor Brokerage, LLC. HAR
- $299,0003 bd3 ba2k sqft16610 Bentshire Way, Houston, TX 77058For Sale
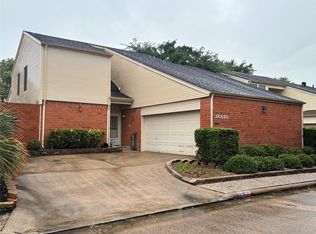 MLS ID #79392924, Rachel Crochet, Rachel Crochet Properties,LLC. HAR
- $273,0003 bd2 ba1.7k sqft15219 McConn St, Webster, TX 77598For Sale
 MLS ID #29035450, John Zegarra, Vylla Home. HAR
