Beautifully updated townhome on the water in Kemah, nestled between 2 marinas. Relax in a tropical setting
within walking distance of the Waterford Harbor Yacht club. Spacious primary suite on lower level.
Flexible 3rd floor game room for exercise or hobbies. Many updates thru-out include 2 new A/C's, new flooring, remodeled kitchen and fresh paint. Experience resort style living near NASA & recreational areas.
A short drive to the beach.
For sale
$349,000
517 Mariners Dr, Kemah, TX 77565
2beds
2,136sqft
Townhouse
Built in 1997
2,252 Square Feet Lot
$340,600 Zestimate®
$163/sqft
$240/mo HOA
What's special
Fresh paintTropical settingRemodeled kitchen
- 22 days
- 321
- 9
Likely to sell faster than
Zillow last checked:
Listing updated:
Listed by:
Dina Leita TREC #0280005 281-705-3970,
HomeSmart
Source: HAR,MLS#: 37441769
Facts & features
Interior
Bedrooms & bathrooms
- Bedrooms: 2
- Bathrooms: 3
- Full bathrooms: 2
- 1/2 bathrooms: 1
Rooms
- Room types: Utility Room
Primary bedroom
- Level: First
- Area: 182
- Dimensions: 14x13
Bedroom
- Level: Second
- Area: 156
- Dimensions: 13x12
Dining room
- Level: Second
- Area: 132
- Dimensions: 12x11
Game room
- Level: Third
- Area: 330
- Dimensions: 22x15
Kitchen
- Level: Second
- Area: 88
- Dimensions: 11x8
Living room
- Level: Second
- Area: 240
- Dimensions: 16x15
Heating
- Electric, Zoned
Cooling
- Ceiling Fan(s), Electric, Zoned
Appliances
- Included: Disposal, Refrigerator, Electric Oven, Freestanding Oven, Microwave, Electric Range, Free-Standing Range, Dryer, Full Size, Washer, Dishwasher
- Laundry: Electric Dryer Hookup, Inside
Features
- High Ceilings, Prewired for Alarm System, 1 Bedroom Up, En-Suite Bath, Primary Bed - 2nd Floor, Walk-In Closet(s)
- Flooring: Carpet, Vinyl
- Windows: Window Coverings
- Number of fireplaces: 1
- Fireplace features: Wood Burning
Interior area
- Total structure area: 2,136
- Total interior livable area: 2,136 sqft
Property
Parking
- Total spaces: 2
- Parking features: Attached, Additional Parking, Auto Garage Door Opener, Secured, Garage
- Attached garage spaces: 2
Features
- Levels: Ground Level
- Stories: 2
- Exterior features: Front Green Space, Sprinkler System, Storage
- Has spa: Yes
- Has view: Yes
- View description: Water, Lake
- Has water view: Yes
- Water view: Water,Lake
Lot
- Size: 2,252 Square Feet
- Features: On Street, Wooded
Details
- Parcel number: 606900000066000
Construction
Type & style
- Home type: Townhouse
- Architectural style: Contemporary,Mediterranean
- Property subtype: Townhouse
Materials
- Stucco
- Foundation: Slab
- Roof: Tile
Condition
- New construction: No
- Year built: 1997
Utilities & green energy
- Sewer: Public Sewer
- Water: Public
Green energy
- Energy efficient items: Thermostat
Community & HOA
Community
- Security: Prewired for Alarm System
- Subdivision: Regatta Twnhms Sub 97
HOA
- Amenities included: Pool, Security
- HOA fee: $240 monthly
Location
- Region: Kemah
Financial & listing details
- Price per square foot: $163/sqft
- Tax assessed value: $390,990
- Annual tax amount: $6,483
- Date on market: 9/20/2026
- Listing terms: Cash,Conventional,VA Loan
- Ownership: Full Ownership
- Road surface type: Concrete, Curbs, Gutters
Estimated market value
$340,600
$324,000 - $358,000
$2,528/mo
Price history
| Date | Event | Price |
|---|---|---|
| 9/20/2026 | Listed for sale | $349,000$163/sqft |
Source:  HAR #37441769 Report a problem HAR #37441769 Report a problem | ||
| 9/17/2026 | Listing removed | $349,000$163/sqft |
Source: HAR #93811867 Report a problem | ||
| 9/11/2026 | Pending sale | $349,000$163/sqft |
Source: HAR #93811867 Report a problem | ||
| 8/15/2026 | Price change | $349,000-5.4%$163/sqft |
Source: HAR #93811867 Report a problem | ||
| 7/16/2026 | Price change | $369,000-2.6%$173/sqft |
Source: HAR #93811867 Report a problem | ||
| 5/12/2026 | Price change | $379,000-1.6%$177/sqft |
Source: HAR #93811867 Report a problem | ||
| 4/26/2026 | Price change | $385,000-2%$180/sqft |
Source: HAR #93811867 Report a problem | ||
| 4/9/2026 | Listed for sale | $393,000$184/sqft |
Source: HAR #93811867 Report a problem | ||
| 4/9/2026 | Listing removed | $393,000$184/sqft |
Source: HAR #83824009 Report a problem | ||
| 3/12/2026 | Price change | $393,000+2.1%$184/sqft |
Source: HAR #83824009 Report a problem | ||
| 3/6/2026 | Listed for sale | $385,000$180/sqft |
Source: HAR #83824009 Report a problem | ||
| 3/5/2026 | Pending sale | $385,000$180/sqft |
Source: HAR #83824009 Report a problem | ||
| 2/16/2026 | Price change | $385,000-3.7%$180/sqft |
Source: HAR #83824009 Report a problem | ||
| 10/2/2025 | Price change | $399,900-2.5%$187/sqft |
Source: HAR #83824009 Report a problem | ||
| 7/24/2025 | Price change | $410,000-2.1%$192/sqft |
Source: HAR #83824009 Report a problem | ||
| 7/10/2025 | Price change | $419,000-6.9%$196/sqft |
Source: HAR #83824009 Report a problem | ||
| 5/5/2025 | Price change | $449,900-2.2%$211/sqft |
Source: HAR #83824009 Report a problem | ||
| 3/16/2025 | Listed for sale | $459,900-1.9%$215/sqft |
Source: HAR #83824009 Report a problem | ||
| 8/23/2024 | Listing removed | -- |
Source: HAR #35651253 Report a problem | ||
| 8/18/2024 | Price change | $469,000-2.3%$220/sqft |
Source: HAR #35651253 Report a problem | ||
| 6/18/2024 | Price change | $479,900-3.8%$225/sqft |
Source: HAR #35651253 Report a problem | ||
| 4/28/2024 | Listed for sale | $499,000+119.8%$234/sqft |
Source: HAR #35651253 Report a problem | ||
| 12/3/2009 | Sold | -- |
Source: Agent Provided Report a problem | ||
| 8/31/2009 | Price change | $227,000-1.3%$106/sqft |
Source: Prudential Real Estate #36770418 Report a problem | ||
| 8/1/2009 | Listed for sale | $230,000$108/sqft |
Source: Prudential Gary Greene, #36770418 Report a problem | ||
Public tax history
| Year | Property taxes | Tax assessment |
|---|---|---|
| 2025 | $2,695 +0.9% | $390,990 +2.8% |
| 2024 | $2,671 -1.1% | $380,200 +3.7% |
| 2023 | $2,701 +3.4% | $366,520 +11% |
| 2022 | $2,613 -14.9% | $330,140 -4.3% |
| 2021 | $3,072 +7.7% | $345,130 +19.9% |
| 2020 | $2,852 -9% | $287,850 +0.6% |
| 2019 | $3,135 -56.5% | $286,110 |
| 2018 | $7,201 | $286,110 |
| 2017 | $7,201 +19.1% | $286,110 +19.4% |
| 2016 | $6,044 +121.1% | $239,670 |
| 2015 | $2,733 +8.6% | $239,670 +24.7% |
| 2014 | $2,516 | $192,230 |
| 2013 | -- | $192,230 |
| 2012 | -- | $192,230 |
| 2011 | -- | $192,230 |
| 2010 | -- | $192,230 |
| 2009 | -- | $192,230 |
| 2008 | -- | $192,230 |
| 2007 | -- | $192,230 +16.5% |
| 2006 | -- | $165,070 |
| 2005 | -- | $165,070 -7.8% |
| 2004 | -- | $179,060 |
| 2003 | -- | $179,060 |
| 2002 | -- | $179,060 |
| 2001 | -- | $179,060 |
Find assessor info on the county website
Monthly payment
Est. payment
Payment breakdown
Explore the cost of this home by adjusting the details. Changes won't be saved.Climate risks
Neighborhood: Glen Cove
Nearby schools
Schools provided by the listing agent
- Elementary: Stewart Elementary School (Clear Creek)
- Middle: Bayside Intermediate School
- High: Clear Falls High School
Source: HAR. This data may not be complete. We recommend contacting the local school district to confirm school assignments for this home.

Similar homes
- $350,0004 bd2 ba2.2k sqft1211 Shorewood Dr, Seabrook, TX 77586For Sale
 MLS ID #96668050, Michael Ramirez, M.J.R. Real Estate. HAR
 - $349,5004 bd2 ba2.4k sqft4231 Meadowbank Dr, Seabrook, TX 77586For Sale
 MLS ID #75503705, Michael Ramirez, M.J.R. Real Estate. HAR
 - $304,7503 bd2 ba1.8k sqft2415 Clippers Sq, Houston, TX 77058For Sale
 MLS ID #64233869, Kathryn Mules Grant, Gulf Coast, Realtors. HAR
 - $359,0004 bd3 ba2.5k sqft1114 Bayou Bend Dr, Deer Park, TX 77536For Sale
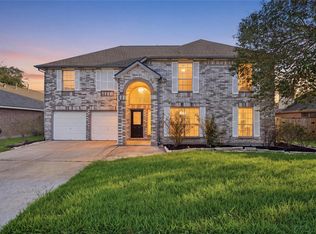 MLS ID #47743458, Leticia Guzman, Vive Realty LLC. HAR
