This beautifully updated single-family home has a brand-new roof, and fresh interior and exterior paint provide peace of mind and curb appeal. It features a partially replaced, fully functional fence. Inside, there is new upstairs flooring and updated lighting fixtures. The completely remodeled kitchen features new shaker-style cabinets, quartz countertops, a stylish tile backsplash, under-cabinet lighting, and a new range. Stainless steel appliances, including a refrigerator, a large island and added kitchen window pass-through make it ideal for entertaining. The primary suite boasts two walk-in closets, offering exceptional storage. Additional upgrades include a recently serviced HVAC system, a freshly painted garage interior, and a backyard storage shed for added convenience. Enjoy the refinished and newly stained pergola, creating a perfect outdoor retreat. With its extensive updates, functional layout, and move-in-ready condition, this home is a must-see. Images virtually staged.
For sale
$339,999
4406 Egret Dr, Seabrook, TX 77586
4beds
2,453sqft
:
Get pre-qualified$2,705/mo
Single Family Residence
Built in 1991
6,899 Square Feet Lot
$-- Zestimate®
$139/sqft
$-- HOA
What's special
Completely remodeled kitchenUpdated lighting fixturesStainless steel appliancesNew upstairs flooringQuartz countertopsStylish tile backsplashPerfect outdoor retreat
- 57 days |
- 169 |
- 10 |
Zillow last checked:
Listing updated:
Listed by:
Suresh Madaan TREC #0810121 516-439-7170,
RCR Properties, Inc.
Source: HAR,MLS#: 87245081
Facts & features
Interior
Bedrooms & bathrooms
- Bedrooms: 4
- Bathrooms: 3
- Full bathrooms: 2
- 1/2 bathrooms: 1
Rooms
- Room types: Family Room, Utility Room
Primary bedroom
- Level: Second
- Area: 350
- Dimensions: 25x14
Bedroom
- Level: Second
- Area: 192
- Dimensions: 16x12
Bedroom
- Level: Second
- Area: 121
- Dimensions: 11x11
Bedroom
- Level: Second
- Area: 120
- Dimensions: 12x10
Breakfast
- Level: First
- Area: 90
- Dimensions: 10x9
Dining room
- Level: First
- Area: 110
- Dimensions: 11x10
Family room
- Level: First
- Area: 288
- Dimensions: 18x16
Kitchen
- Level: First
- Area: 143
- Dimensions: 13x11
Living room
- Level: First
- Area: 132
- Dimensions: 12x11
Primary bath
- Level: Second
- Area: 168
- Dimensions: 14x12
Utility room
- Level: Second
- Area: 30
- Dimensions: 6x5
Heating
- Natural Gas
Cooling
- Electric
Appliances
- Included: Freestanding Oven, Microwave, Free-Standing Range, Dishwasher
- Laundry: Electric Dryer Hookup, Washer Hookup
Features
- All Bedrooms Up, Primary Bed - 2nd Floor, Walk-In Closet(s)
- Number of fireplaces: 1
- Fireplace features: Gas Log
Interior area
- Total structure area: 2,453
- Total interior livable area: 2,453 sqft
Property
Parking
- Total spaces: 2
- Parking features: Attached
- Attached garage spaces: 2
Features
- Stories: 2
- Has spa: Yes
Lot
- Size: 6,899 Square Feet
- Features: Subdivided, 0 Up To 1/4 Acre
Details
- Parcel number: 1159010050022
Construction
Type & style
- Home type: SingleFamily
- Architectural style: Contemporary
- Property subtype: Single Family Residence
Materials
- Brick, Vinyl Siding, Wood Siding
- Foundation: Slab
- Roof: Composition
Condition
- New construction: No
- Year built: 1991
Utilities & green energy
- Sewer: Public Sewer
Community & HOA
Community
- Subdivision: Baybrook Sec 03
Location
- Region: Seabrook
Financial & listing details
- Price per square foot: $139/sqft
- Tax assessed value: $314,083
- Annual tax amount: $6,385
- Date on market: 6/9/2026
- Listing terms: Cash,Conventional
- Road surface type: Concrete
Estimated market value
Not available
Estimated sales range
Not available
$2,607/mo
Price history
| Date | Event | Price |
|---|---|---|
| 4/21/2026 | Price change | $339,999-2.9%$139/sqft |
Source:  HAR #34291802 Report a problem HAR #34291802 Report a problem | ||
| 2/27/2026 | Price change | $349,999-2.8%$143/sqft |
Source: HAR #34291802 Report a problem | ||
| 1/20/2026 | Listed for sale | $359,900+18%$147/sqft |
Source: HAR #34291802 Report a problem | ||
| 2/14/2025 | Sold | -- |
Source: Public Record Report a problem | ||
| 9/6/2024 | Listed for sale | $305,000+2%$124/sqft |
Source: HAR #12070576 Report a problem | ||
| 7/22/2021 | Listing removed | -- |
Source: HAR #33640771 Report a problem | ||
| 6/17/2021 | Pending sale | $299,000$122/sqft |
Source: HAR #33640771 Report a problem | ||
| 6/15/2021 | Listed for sale | $299,000+4.2%$122/sqft |
Source: HAR #33640771 Report a problem | ||
| 4/27/2021 | Listing removed | -- |
Source: HAR #33640771 Report a problem | ||
| 4/15/2021 | Listed for sale | $287,000$117/sqft |
Source: HAR #33640771 Report a problem | ||
| 4/14/2021 | Pending sale | $287,000$117/sqft |
Source: HAR #33640771 Report a problem | ||
| 3/8/2021 | Listed for sale | $287,000$117/sqft |
Source: HAR #33640771 Report a problem | ||
| 3/6/2021 | Pending sale | $287,000$117/sqft |
Source: HAR #33640771 Report a problem | ||
| 2/27/2021 | Listed for sale | $287,000+95.4%$117/sqft |
Source: HAR #33640771 Report a problem | ||
| 5/16/2010 | Listing removed | $146,900$60/sqft |
Source: Green And Associates, REALTORS #85814399 Report a problem | ||
| 4/2/2010 | Price change | $146,900-2%$60/sqft |
Source: Green And Associates, REALTORS #85814399 Report a problem | ||
| 3/10/2010 | Listed for sale | $149,900$61/sqft |
Source: Green And Associates, REALTORS #85814399 Report a problem | ||
Public tax history
| Year | Property taxes | Tax assessment |
|---|---|---|
| 2025 | $3,433 +11.3% | $314,083 +8.3% |
| 2024 | $3,084 -0.9% | $289,884 -7.5% |
| 2023 | $3,112 +7.8% | $313,428 +9.9% |
| 2022 | $2,887 | $285,309 +21.3% |
| 2021 | -- | $235,124 +7.8% |
| 2020 | $2,253 -0.3% | $218,091 +1.5% |
| 2019 | $2,259 -45.8% | $214,815 +7.5% |
| 2018 | $4,173 | $199,790 |
| 2017 | $4,173 +17.8% | $199,790 +17.6% |
| 2016 | $3,543 +14.3% | $169,959 +8.2% |
| 2015 | $3,099 | $157,052 +11.6% |
| 2014 | $3,099 | $140,770 |
| 2013 | -- | $140,770 -2.5% |
| 2012 | -- | $144,311 |
| 2011 | -- | $144,311 |
| 2010 | -- | $144,311 |
| 2009 | -- | $144,311 |
| 2008 | -- | $144,311 -7.3% |
| 2007 | -- | $155,630 +9.1% |
| 2005 | -- | $142,630 |
| 2004 | -- | $142,630 |
| 2003 | -- | $142,630 +5.6% |
| 2002 | -- | $135,100 +6.2% |
| 2001 | -- | $127,200 +9.9% |
| 2000 | -- | $115,700 |
Find assessor info on the county website
Monthly payment
Est. payment
Payment breakdown
Explore the cost of this home by adjusting the details. Changes won't be saved.Climate risks
Neighborhood: 77586
Nearby schools
GreatSchools rating
- 7/10Bay Elementary SchoolGrades: PK-5Distance: 1.4 mi
- 8/10Seabrook Intermediate SchoolGrades: 6-8Distance: 0.8 mi
- 7/10Clear Falls High SchoolGrades: 9-12Distance: 5.1 mi
Schools provided by the listing agent
- Elementary: Bay Elementary School
- Middle: Seabrook Intermediate School
- High: Clear Falls High School
Source: HAR. This data may not be complete. We recommend contacting the local school district to confirm school assignments for this home.
- $271,7003 bd3 ba2.1k sqft4410 Egret Dr, Seabrook, TX 77586Off Market
- $287,4004 bd3 ba2.2k sqft4402 Egret Dr, Seabrook, TX 77586Off Market
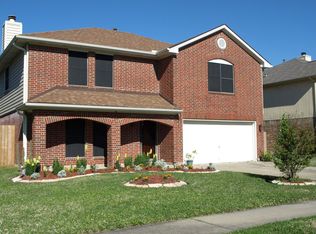
- $252,4003 bd2 ba1.6k sqft4405 Kingfish Dr, Seabrook, TX 77586Off Market
- $276,9004 bd2 ba2k sqft4414 Egret Dr, Seabrook, TX 77586Off Market
- $285,7004 bd3 ba2.4k sqft4334 Egret Dr, Seabrook, TX 77586Off Market
- $254,9003 bd2 ba1.7k sqft4409 Kingfish Dr, Seabrook, TX 77586Off Market
- $269,6004 bd2 ba1.9k sqft4401 Kingfish Dr, Seabrook, TX 77586Off Market
- $333,7004 bd3 ba2.4k sqft4405 Egret Dr, Seabrook, TX 77586Off Market
A local agent can set up tours, give advice and negotiate with sellers.
Similar homes
- $362,0005 bd4 ba3.1k sqft2605 Broussard Ct, Seabrook, TX 77586For Sale
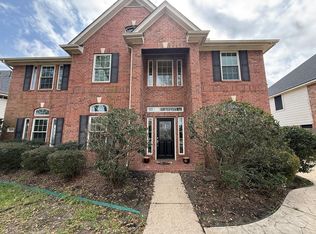 MLS ID #79996779, Carla Wade, RE/MAX Space Center. HAR
 - $365,0003 bd2 ba2.3k sqft1703 E Hedgecroft Dr, El Lago, TX 77586For Sale
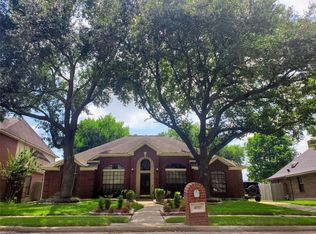 MLS ID #7784961, Carol Gracia, UTR TEXAS, REALTORS. HAR
 - $355,0004 bd3 ba3.4k sqft443 Bayou View Dr, Seabrook, TX 77586Auction
 MLS ID #25357273, Tina Whalen, RE/MAX East. HAR
 - $389,9004 bd2 ba2.2k sqft1211 Shorewood Dr, Seabrook, TX 77586For Sale
 MLS ID #96668050, Michael Ramirez, M.J.R. Real Estate. HAR
 - $200,0003 bd2 ba1.7k sqft4514 Beechcraft St, Seabrook, TX 77586For SaleMLS ID #35868532, Derek Montes, Luxely Real Estate. HAR
- $269,0003 bd2 ba1.6k sqft5002 Louise St, Seabrook, TX 77586For SaleMLS ID #84069256, Daniel Henn, Zann Commercial Brokerage. HAR
- $335,0003 bd3 ba2.1k sqft106 Crimson Bay Dr, League City, TX 77573For SaleMLS ID #57115967, Mesut Culhaci, REALM Real Estate Professionals - Sugar Land. HAR
- $350,0004 bd2 ba2.4k sqft14923 Aspen Hills Dr, Houston, TX 77062For SaleMLS ID #52646272, Praveenkumar Sundaramurthy, Opendoor Brokerage, LLC. HAR
- $334,5004 bd3 ba2k sqft14302 Arborcrest St, Houston, TX 77062For SaleMLS ID #54917190, Garrett Mohnke, Evernest Holdings, LLC. HAR
- $349,0004 bd3 ba2.3k sqft16422 Brambling Dr, Houston, TX 77059For SaleMLS ID #96560679, Julia Cavazos, AEA Realty, LLC. HAR
- $305,0004 bd4 ba2.6k sqft510 Oak Briar Dr, Kemah, TX 77565For SaleMLS ID #2436164, Fafu Zeng, Walzel Properties - Corporate Office. HAR
- $329,9004 bd3 ba1.9k sqft14602 Coolridge Ct, Houston, TX 77062For SaleMLS ID #63308737, Kenneth Tuggle, RE/MAX Fine Properties. HAR
- $339,0003 bd2 ba1.6k sqft2731 Avenue D, San Leon, TX 77539For SaleMLS ID #40244737, Katie Dvorak, Call It Closed Int'l Realty. HAR
- $399,9003 bd3 ba2.2k sqft3530 Highway 146 S, Shoreacres, TX 77571For SaleMLS ID #34887515, Rachel Page, Southern Gold Realty. HAR
- $315,0004 bd3 ba2k sqft2606 Gun Powder Ln, Pearland, TX 77581For SaleMLS ID #62582761, Julie Woods, RE/MAX Space Center. HAR
- $239,9003 bd2 ba1.9k sqft534 Bayview Dr, Seabrook, TX 77586For SaleMLS ID #5863912, David LeBoy, RE/MAX Space Center. HAR
- $335,0003 bd2 ba1.9k sqft9221 Desirable Dr, La Porte, TX 77571For SaleMLS ID #2953525, Fernando Hernandez, Vive Realty LLC. HAR
- $335,0003 bd2 ba1.9k sqft1806 Oak Wood Dr E, Pearland, TX 77581For SaleMLS ID #94866761, Perla Gonzales, Vive Realty LLC. HAR
- $345,0004 bd5 ba2.9k sqft5101 Arrowhead Dr, Baytown, TX 77521For SaleMLS ID #56385430, Cindy Gonzalez, JLA Realty. HAR
- $335,0003 bd2 ba1.9k sqft3230 W Meadow Ln, Dickinson, TX 77539For SaleMLS ID #55940772, Kelly Victoria, LPT Realty, LLC. HAR