If you are ready to move (or invest) in a beautiful home located in a bayside community that is only 3 streets from Galveston Bay where you can find a cozy sandy beach, and enjoy Gulf breezes, then you have found your dream home! This property just underwent beautiful renovations and upgrades and is ready to enjoy. Be sure to click on the attached link for the list of remodeling and upgrades this amazing home has to offer. This home has a flex-room off the foyer entry, and a 17' x 23' covered concrete patio and a 10 x 12 Morgan storage building in the back yard. El Jardin Del Mar (Garden by the Sea) is only minutes away from the fresh seafood markets in Seabrook, and the Kemah Boardwalk. Restaurants, major stores, and several marina's are in the local area where you can keep a sail boat, a motor-yaught or join a boat club and rent one. El Jardin is centrally located between Galveston Island and downtown Houston. Don't wait, make an appointment today.
Pending
$269,000
5002 Louise St, Seabrook, TX 77586
3beds
1,620sqft
Single Family Residence
Built in 1969
7,499 Square Feet Lot
$260,900 Zestimate®
$166/sqft
$-- HOA
What's special
Cozy sandy beachEnjoy gulf breezesBeautiful renovations and upgrades
- 77 days
- 89
- 8
Zillow last checked:
Listing updated:
Listed by:
Daniel Henn TREC #0492084,
Zann Commercial Brokerage
Source: HAR,MLS#: 84069256
Facts & features
Interior
Bedrooms & bathrooms
- Bedrooms: 3
- Bathrooms: 2
- Full bathrooms: 2
Primary bedroom
- Level: First
- Area: 140
- Dimensions: 14 x 10
Bedroom
- Level: First
- Area: 120
- Dimensions: 12 x 10
Bedroom
- Level: First
- Area: 121
- Dimensions: 11 x 11
Other
- Level: First
- Area: 48
- Dimensions: 8 x 6
Other
- Level: First
- Area: 20
- Dimensions: 5 x 4
Breakfast
- Level: First
- Area: 72
- Dimensions: 9 x 8
Other
- Level: First
- Area: 132
- Dimensions: 12 x 11
Family room
- Level: First
- Area: 132
- Dimensions: 12 x 11
Kitchen
- Level: First
- Area: 96
- Dimensions: 12 x 8
Living room
- Level: First
- Area: 209
- Dimensions: 19 x 11
Primary bath
- Level: First
- Area: 30
- Dimensions: 6 x 5
Utility room
- Level: First
- Area: 45
- Dimensions: 9 x 5
Heating
- Natural Gas
Cooling
- Ceiling Fan(s), Electric
Appliances
- Included: Disposal, Convection Oven, Gas Oven, Oven, Microwave, Gas Cooktop, Dishwasher
- Laundry: Electric Dryer Hookup, Gas Dryer Hookup, Washer Hookup
Features
- Formal Entry/Foyer, All Bedrooms Down
- Flooring: Carpet, Tile
- Has fireplace: No
Interior area
- Total structure area: 1,620
- Total interior livable area: 1,620 sqft
Property
Parking
- Total spaces: 2
- Parking features: Attached, Circular Driveway
- Attached garage spaces: 2
Features
- Stories: 1
- Patio & porch: Covered, Patio/Deck
- Fencing: Back Yard
Lot
- Size: 7,499 Square Feet
- Dimensions: 75 x 100
- Features: Back Yard, Subdivided, 0 Up To 1/4 Acre
Details
- Additional structures: Shed(s)
- Parcel number: 0571010060024
Construction
Type & style
- Home type: SingleFamily
- Architectural style: Spanish
- Property subtype: Single Family Residence
Materials
- Blown-In Insulation, Brick, Wood Siding
- Foundation: Slab
- Roof: Composition
Condition
- New construction: No
- Year built: 1969
Utilities & green energy
- Sewer: Public Sewer
- Water: Public
Green energy
- Energy efficient items: Thermostat, HVAC>13 SEER
Community & HOA
Community
- Subdivision: El Jardin
Location
- Region: Seabrook
Financial & listing details
- Price per square foot: $166/sqft
- Tax assessed value: $180,964
- Annual tax amount: $1,849
- Date on market: 8/1/2026
- Listing terms: Cash,Conventional,FHA
- Road surface type: Asphalt
Estimated market value
$260,900
$248,000 - $274,000
$1,974/mo
Price history
| Date | Event | Price |
|---|---|---|
| 9/25/2026 | Pending sale | $269,000$166/sqft |
Source:  HAR #84069256 Report a problem HAR #84069256 Report a problem | ||
| 8/1/2026 | Listed for sale | $269,000$166/sqft |
Source: HAR #84069256 Report a problem | ||
Public tax history
| Year | Property taxes | Tax assessment |
|---|---|---|
| 2025 | $1,849 -24.9% | $180,964 -24.4% |
| 2024 | $2,464 +8.3% | $239,400 -0.9% |
| 2023 | $2,275 +27.7% | $241,684 +23.8% |
| 2022 | $1,782 | $195,265 +6.7% |
| 2021 | -- | $182,919 +16% |
| 2020 | $1,658 -2.7% | $157,690 +1.3% |
| 2019 | $1,704 -53% | $155,591 +3% |
| 2018 | $3,629 | $151,016 |
| 2017 | $3,629 +5.8% | $151,016 +5.3% |
| 2016 | $3,431 +19.5% | $143,414 +4% |
| 2015 | $2,870 | $137,861 +13.1% |
| 2014 | $2,870 | $121,847 +4.5% |
| 2013 | -- | $116,582 |
| 2012 | -- | $116,582 |
| 2011 | -- | $116,582 |
| 2010 | -- | $116,582 |
| 2009 | -- | $116,582 +36.8% |
| 2007 | -- | $85,240 |
| 2006 | -- | $85,240 |
| 2005 | -- | -- |
| 2004 | -- | $60,400 |
| 2003 | -- | $60,400 |
| 2002 | -- | $60,400 |
| 2001 | -- | $60,400 |
| 2000 | -- | $60,400 |
Find assessor info on the county website
Monthly payment
Est. payment
Payment breakdown
Explore the cost of this home by adjusting the details. Changes won't be saved.Climate risks
Neighborhood: 77586
Nearby schools
Schools provided by the listing agent
- Elementary: Bay Elementary School
- Middle: Seabrook Intermediate School
- High: Clear Falls High School
Source: HAR. This data may not be complete. We recommend contacting the local school district to confirm school assignments for this home.
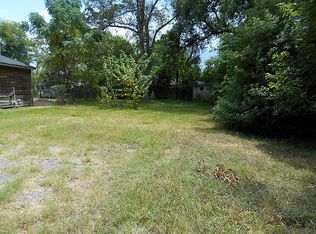
Similar homes
- $--4 bd3 ba2.2k sqft15719 Cavendish Dr, Houston, TX 77059AuctionAuction.com 2
- $270,0003 bd2 ba1.5k sqft1827 Oak Ridge Dr, Kemah, TX 77565For Sale
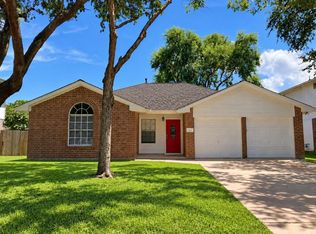 MLS ID #9031553, Dawn Faust, Direct Listing Realty LLC. HAR
 - $234,9003 bd2 ba1.4k sqft3130 Balzar St, Dickinson, TX 77539For Sale
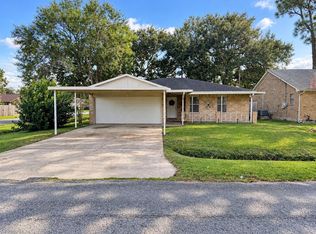 MLS ID #61468838, Lorena Garza, Insearch Properties. HAR
 - $264,9993 bd2 ba1.7k sqft1402 New Orleans St, Deer Park, TX 77536For Sale
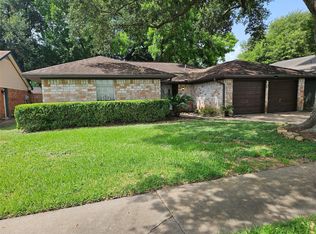 MLS ID #10809977, Celeste Rodriguez, Walzel Properties - League City/Pearland. HAR
