Beautiful home in Country Club Oaks subdivision. In the heart of Baytown, this home is in a GREAT location where everything you need is so convenient! On top of the home being on a 12,000 corner lot with a huge gorgeous pool, it also boasts 2998 sq ft of living space! This home is unique with a great floor plan and NO HOA. There are TWO primary bedrooms, one is downstairs and one upstairs. Upstairs you will find two more generous bedrooms with lots of closet space! There is a nice wide open space for a desk or sitting/gaming area as you come up the stairs. Roof was replaced in 2023 with transferable warranty, AC replaced 2024 & has split system, all ac ducts replaced in 2014, spray insulation was placed in attic in 2014, All galvanized piping has been replaced by Pex, the outside gas pipe was replaced from house to meter in 2025. Exterior of home newly painted! This home is PERFECT for entertaining and is such a gorgeous home! Schedule your showing today!
For sale
$330,000
5101 Arrowhead Dr, Baytown, TX 77521
4beds
2,998sqft
Single Family Residence
Built in 1966
0.28 Acres Lot
$323,200 Zestimate®
$110/sqft
$-- HOA
What's special
Huge gorgeous poolTwo primary bedrooms
- 19 days
- 307
- 31
Likely to sell faster than
Zillow last checked:
Listing updated:
Listed by:
Cindy Gonzalez TREC #0725467 281-222-9285,
JLA Realty,
Kiara Contreras TREC #0855013 281-707-6216,
JLA Realty
Source: HAR,MLS#: 51177140
Facts & features
Interior
Bedrooms & bathrooms
- Bedrooms: 4
- Bathrooms: 5
- Full bathrooms: 3
- 1/2 bathrooms: 2
Primary bedroom
- Level: First
- Area: 225
- Dimensions: 15x15
Primary bedroom
- Level: Second
- Area: 169
- Dimensions: 13X13
Bedroom
- Level: Second
- Area: 144
- Dimensions: 12x12
Bedroom
- Level: Second
- Area: 144
- Dimensions: 12X12
Heating
- Natural Gas
Cooling
- Electric
Features
- 2 Primary Bedrooms, Primary Bed - 1st Floor, Primary Bed - 2nd Floor
Interior area
- Total structure area: 2,998
- Total interior livable area: 2,998 sqft
Property
Parking
- Total spaces: 2
- Parking features: Attached
- Attached garage spaces: 2
Features
- Stories: 2
- Has private pool: Yes
- Pool features: Gunite
- Fencing: Full
Lot
- Size: 0.28 Acres
- Features: Corner Lot, 0 Up To 1/4 Acre
Details
- Parcel number: 0961920000007
Construction
Type & style
- Home type: SingleFamily
- Architectural style: Traditional
- Property subtype: Single Family Residence
Materials
- Brick
- Foundation: Slab
- Roof: Composition
Condition
- New construction: No
- Year built: 1966
Utilities & green energy
- Sewer: Public Sewer
- Water: Public
Community & HOA
Community
- Subdivision: Country Club Oaks Sec 04
Location
- Region: Baytown
Financial & listing details
- Price per square foot: $110/sqft
- Tax assessed value: $247,556
- Annual tax amount: $6,397
- Date on market: 9/22/2026
Estimated market value
$323,200
$307,000 - $339,000
$3,452/mo
Price history
| Date | Event | Price |
|---|---|---|
| 9/22/2026 | Listed for sale | $330,000-4.3%$110/sqft |
Source:  HAR #51177140 Report a problem HAR #51177140 Report a problem | ||
| 9/22/2026 | Listing removed | $345,000$115/sqft |
Source: HAR #56385430 Report a problem | ||
| 8/3/2026 | Price change | $345,000-2.8%$115/sqft |
Source: HAR #56385430 Report a problem | ||
| 7/4/2026 | Price change | $355,000-2.7%$118/sqft |
Source: HAR #56385430 Report a problem | ||
| 6/6/2026 | Listed for sale | $365,000+192.2%$122/sqft |
Source: HAR #56385430 Report a problem | ||
| 4/30/2011 | Listing removed | $124,900$42/sqft |
Source: Fannie Mae #75184104 Report a problem | ||
| 4/28/2011 | Pending sale | $124,900$42/sqft |
Source: Fannie Mae #75184104 Report a problem | ||
| 2/12/2011 | Listed for sale | $124,900$42/sqft |
Source: RE/MAX East #75184104 Report a problem | ||
| 11/5/2010 | Listing removed | -- |
Source: foreclosure.com Report a problem | ||
| 10/23/2010 | Listed for sale | -- |
Source: foreclosure.com Report a problem | ||
| 9/13/2010 | Sold | -- |
Source: Public Record Report a problem | ||
Public tax history
| Year | Property taxes | Tax assessment |
|---|---|---|
| 2025 | $1,557 +11.5% | $247,556 +7.9% |
| 2024 | $1,397 +1.4% | $229,438 -10.8% |
| 2023 | $1,377 +9.8% | $257,284 +9.9% |
| 2022 | $1,254 | $234,109 +19.1% |
| 2021 | -- | $196,636 +4% |
| 2020 | $1,143 -2% | $189,129 |
| 2019 | $1,166 -79.3% | $189,129 +5.3% |
| 2018 | $5,640 | $179,651 |
| 2017 | $5,640 +12.6% | $179,651 +12.5% |
| 2016 | $5,007 +17.9% | $159,737 +13.5% |
| 2015 | $4,247 | $140,779 +4.4% |
| 2014 | $4,247 | $134,790 +11.5% |
| 2013 | -- | $120,918 -2.6% |
| 2012 | -- | $124,129 -0.7% |
| 2011 | -- | $124,988 -10.2% |
| 2010 | -- | $139,163 -6.2% |
| 2009 | -- | $148,393 -3.3% |
| 2007 | -- | $153,496 +26% |
| 2006 | -- | $121,800 -9.1% |
| 2005 | -- | $133,980 +10% |
| 2004 | -- | $121,800 -3.3% |
| 2003 | -- | $125,900 +3.4% |
| 2002 | -- | $121,800 +4.7% |
| 2001 | -- | $116,300 +6% |
| 2000 | -- | $109,700 |
Find assessor info on the county website
Monthly payment
Est. payment
Payment breakdown
Explore the cost of this home by adjusting the details. Changes won't be saved.Climate risks
Neighborhood: 77521
Nearby schools
Schools provided by the listing agent
- Elementary: Travis Elementary School (Goose Creek)
- Middle: Baytown Junior High School
- High: Lee High School (Goose Creek)
Source: HAR. This data may not be complete. We recommend contacting the local school district to confirm school assignments for this home.
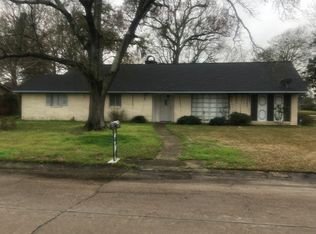
Similar homes
- $369,0004 bd3 ba2.8k sqft4508 Park Shadow Dr, Baytown, TX 77521For Sale
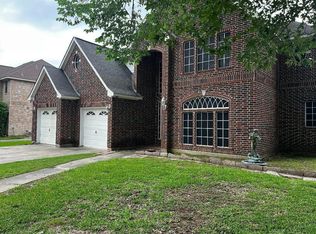 MLS ID #16197708, Brian Ladewig, Ladewig Realty Group LLC. HAR
 - $350,0005 bd4 ba3.3k sqft7310 Eastpoint Blvd, Baytown, TX 77521For Sale
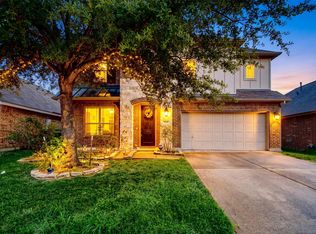 MLS ID #44866259, Sandra Gomez, JLA Realty. HAR
 - $389,9504 bd4 ba3.4k sqft4438 Firebrush Ln, Baytown, TX 77521For Sale
 MLS ID #69047124, Jennifer Prieto- Chark, Cattell Real Estate Group, INC. HAR
 - $279,9003 bd2 ba1.7k sqft7703 Omaha Dr, Baytown, TX 77521For Sale
 MLS ID #76667901, Anna Ortiz, eXp Realty LLC. HAR
