Welcome to this charming 4/2.5/2 home with a Salt Water Pool. Open floor plan, vaulted ceilings, and stylish wood-like flooring create a welcoming atmosphere. The living space features a cozy fireplace and a view of the shimmering saltwater pool. The island kitchen offers ample storage and stunning granite counters. Formal dining and breakfast areas, a spacious first-floor master suite, and three sizable bedrooms upstairs provide plenty of living space. Gameroom, A Secret Room! Great pocket neighborhood, and convenient location near amenities. Schedule your appointment to see 4508 Park Shadow today!
For sale
Price cut: $10K (9/22)
$369,000
4508 Park Shadow Dr, Baytown, TX 77521
4beds
2,879sqft
Single Family Residence
Built in 2000
8,624 Square Feet Lot
$356,800 Zestimate®
$128/sqft
$23/mo HOA
What's special
- 26 days
- 199
- 13
Zillow last checked:
Listing updated:
Listed by:
Brian Ladewig TREC #0510308 832-875-0508,
Ladewig Realty Group LLC
Source: HAR,MLS#: 16197708
Facts & features
Interior
Bedrooms & bathrooms
- Bedrooms: 4
- Bathrooms: 3
- Full bathrooms: 2
- 1/2 bathrooms: 1
Primary bedroom
- Level: First
- Area: 240
- Dimensions: 16x15
Bedroom
- Level: Second
- Area: 130
- Dimensions: 13x10
Bedroom
- Level: Second
- Area: 169
- Dimensions: 13x13
Bedroom
- Level: Second
- Area: 132
- Dimensions: 12x11
Family room
- Level: First
- Area: 360
- Dimensions: 20x18
Game room
- Level: Second
- Area: 143
- Dimensions: 13x11
Kitchen
- Level: First
- Area: 143
- Dimensions: 13x11
Heating
- Natural Gas
Cooling
- Ceiling Fan(s), Electric
Appliances
- Included: Disposal, Electric Oven, Microwave, Gas Cooktop, Dishwasher
- Laundry: Electric Dryer Hookup, Gas Dryer Hookup, Washer Hookup
Features
- Vaulted Ceiling, Primary Bed - 1st Floor
- Flooring: Carpet, Tile
- Number of fireplaces: 1
- Fireplace features: Gas Log
Interior area
- Total structure area: 2,879
- Total interior livable area: 2,879 sqft
Property
Parking
- Total spaces: 2
- Parking features: Attached, Garage Door Opener
- Attached garage spaces: 2
Features
- Stories: 2
- Has private pool: Yes
- Pool features: Gunite, In Ground, Pool/Spa Combo, Salt Water
- Fencing: Back Yard
Lot
- Size: 8,624 Square Feet
- Features: Subdivided, 0 Up To 1/4 Acre
Details
- Parcel number: 1181140020003
Construction
Type & style
- Home type: SingleFamily
- Architectural style: Traditional
- Property subtype: Single Family Residence
Materials
- Brick, Wood Siding
- Foundation: Slab
- Roof: Composition
Condition
- New construction: No
- Year built: 2000
Utilities & green energy
- Sewer: Public Sewer
- Water: Public
Green energy
- Energy efficient items: Thermostat
Community & HOA
Community
- Subdivision: Parkwood Place Sec 02
HOA
- Has HOA: Yes
- HOA fee: $270 annually
Location
- Region: Baytown
Financial & listing details
- Price per square foot: $128/sqft
- Tax assessed value: $364,721
- Annual tax amount: $9,424
- Date on market: 9/22/2026
- Listing terms: Cash,Conventional,FHA,USDA Loan,VA Loan
Estimated market value
$356,800
$339,000 - $375,000
$2,798/mo
Price history
| Date | Event | Price |
|---|---|---|
| 9/22/2026 | Price change | $369,000-2.6%$128/sqft |
Source:  HAR #16197708 Report a problem HAR #16197708 Report a problem | ||
| 8/20/2026 | Price change | $379,000-2.6%$132/sqft |
Source: HAR #10143859 Report a problem | ||
| 7/5/2026 | Price change | $389,000-2.8%$135/sqft |
Source: HAR #10143859 Report a problem | ||
| 5/13/2026 | Listed for sale | $400,000+29.4%$139/sqft |
Source: HAR #10143859 Report a problem | ||
| 10/21/2020 | Sold | -- |
Source: Agent Provided Report a problem | ||
| 9/17/2020 | Pending sale | $309,000$107/sqft |
Source: Krisher-McKay, Inc., REALTORS #37178683 Report a problem | ||
| 6/29/2020 | Price change | $309,000-3.1%$107/sqft |
Source: Krisher-McKay, Inc., REALTORS #37178683 Report a problem | ||
| 3/31/2020 | Listed for sale | $319,000+3.9%$111/sqft |
Source: Krisher-McKay, Inc., REALTORS #37178683 Report a problem | ||
| 9/17/2019 | Listing removed | $307,000$107/sqft |
Source: RE/MAX Eastside #8872383 Report a problem | ||
| 6/20/2019 | Pending sale | $307,000$107/sqft |
Source: RE/MAX Eastside #8872383 Report a problem | ||
| 6/10/2019 | Price change | $307,000-3.2%$107/sqft |
Source: RE/MAX Eastside #8872383 Report a problem | ||
| 4/23/2019 | Price change | $317,000-3.1%$110/sqft |
Source: RE/MAX Eastside #8872383 Report a problem | ||
| 3/30/2019 | Listed for sale | $327,000+27%$114/sqft |
Source: RE/MAX Eastside #8872383 Report a problem | ||
| 10/24/2014 | Listing removed | $257,500$89/sqft |
Source: Krisher-McKay, Inc., REALTORS #4657640 Report a problem | ||
| 7/12/2014 | Price change | $257,500-1.7%$89/sqft |
Source: Krisher-McKay, Inc., REALTORS #4657640 Report a problem | ||
| 4/24/2014 | Listed for sale | $262,000$91/sqft |
Source: Krisher-McKay, Inc., REALTORS #4657640 Report a problem | ||
Public tax history
| Year | Property taxes | Tax assessment |
|---|---|---|
| 2025 | $1,835 -5.4% | $364,721 -8.7% |
| 2024 | $1,941 +25.1% | $399,356 +5.6% |
| 2023 | $1,551 +9.9% | $378,171 +5.5% |
| 2022 | $1,411 | $358,291 +19.7% |
| 2021 | -- | $299,444 +13% |
| 2020 | $1,601 +22.5% | $264,926 |
| 2019 | $1,307 -79.4% | $264,926 -4.3% |
| 2018 | $6,352 | $276,826 +9.5% |
| 2017 | $6,352 +5.9% | $252,749 |
| 2016 | $5,998 +10.3% | $252,749 +15.9% |
| 2015 | $5,439 | $217,996 |
| 2014 | $5,439 | $217,996 +13% |
| 2013 | -- | $192,977 +5.2% |
| 2012 | -- | $183,391 -5% |
| 2011 | -- | $192,942 -6.4% |
| 2010 | -- | $206,228 |
| 2009 | -- | $206,228 -6% |
| 2007 | -- | $219,435 -0.5% |
| 2006 | -- | $220,594 +0.9% |
| 2005 | -- | $218,680 +10% |
| 2004 | -- | $198,800 |
| 2003 | -- | $198,800 |
| 2002 | -- | $198,800 +6.3% |
| 2001 | -- | $187,000 |
Find assessor info on the county website
Monthly payment
Est. payment
Payment breakdown
Explore the cost of this home by adjusting the details. Changes won't be saved.Climate risks
Neighborhood: Parkwood Place
Nearby schools
Schools provided by the listing agent
- Elementary: Stephen F. Austin Elementary School (Goose Creek)
- Middle: Gentry Junior High School
- High: Sterling High School (Goose Creek)
Source: HAR. This data may not be complete. We recommend contacting the local school district to confirm school assignments for this home.
Similar homes
- $330,0004 bd5 ba2.9k sqft5101 Arrowhead Dr, Baytown, TX 77521For Sale
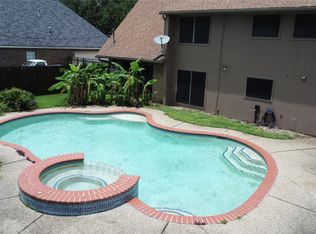 MLS ID #51177140, Cindy Gonzalez, JLA Realty. HAR
 - $350,0005 bd4 ba3.3k sqft7310 Eastpoint Blvd, Baytown, TX 77521For Sale
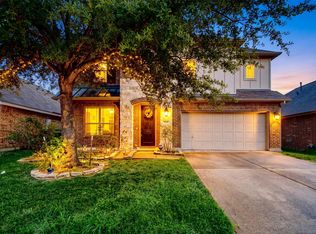 MLS ID #44866259, Sandra Gomez, JLA Realty. HAR
 - $389,9504 bd4 ba3.4k sqft4438 Firebrush Ln, Baytown, TX 77521For Sale
 MLS ID #69047124, Jennifer Prieto- Chark, Cattell Real Estate Group, INC. HAR
 - $299,9994 bd3 ba2.9k sqft7415 Forestay Ln, Baytown, TX 77521For Sale
 MLS ID #19222745, Sokunthea Im, Texas Signature Realty. HAR
