EXCEPTIONAL TWO STORY SITUATED ON A LARGE WATERVIEW CUL-DE-SAC LOT. Scenic water views and fishing are directly behind this 5 BEDROOM 3 BATH home. Two story entry with abundant natural light. In addition to the spacious primary bedroom, the first floor offers a full bedroom and bathroom that is excellent for guests or family members. Three full bedrooms upstairs, one of which could function as a media room. Oversized garage with additional parking to the side. Large covered front porch and covered rear patio. Enormous back yard with large circular concrete pad ideal for above ground pool, sports court, or outdoor dining and entertaining. TASTEFULLY DECORATED, GREAT FLOORPLAN, HUGE LOT, AND EXCEPTIONAL LOCATION AND VIEW.
For sale
Price cut: $19.9K (8/21)
$390,000
11922 Mulberry Dr, Mont Belvieu, TX 77535
5beds
2,659sqft
Single Family Residence
Built in 2017
0.3 Acres Lot
$386,300 Zestimate®
$147/sqft
$39/mo HOA
What's special
- 63 days
- 302
- 17
Zillow last checked:
Listing updated:
Listed by:
Mark Marlow TREC #0416358 713-410-2273,
HomeSmart
Source: HAR,MLS#: 25271962
Facts & features
Interior
Bedrooms & bathrooms
- Bedrooms: 5
- Bathrooms: 3
- Full bathrooms: 3
Rooms
- Room types: Family Room
Primary bedroom
- Level: First
- Area: 180
- Dimensions: 12 x 15
Bedroom
- Level: Second
- Area: 156
- Dimensions: 12 x 13
Bedroom
- Level: Second
- Area: 209
- Dimensions: 11 x 19
Bedroom
- Level: Second
- Area: 110
- Dimensions: 10 x 11
Bedroom
- Level: First
- Area: 121
- Dimensions: 11 x 11
Other
- Level: Second
- Area: 55
- Dimensions: 5 x 11
Other
- Level: First
- Area: 99
- Dimensions: 9 x 11
Breakfast
- Level: First
- Area: 63
- Dimensions: 9 x 7
Dining room
- Level: First
- Area: 132
- Dimensions: 11 x 12
Family room
- Level: First
- Area: 306
- Dimensions: 17 x 18
Kitchen
- Level: First
- Area: 144
- Dimensions: 12 x 12
Primary bath
- Level: First
- Area: 99
- Dimensions: 9 x 11
Utility room
- Level: First
- Area: 30
- Dimensions: 5 x 6
Heating
- Natural Gas, Zoned
Cooling
- Attic Fan, Ceiling Fan(s), Electric, Zoned
Appliances
- Included: Disposal, Gas Oven, Microwave, Gas Cooktop, Dishwasher
- Laundry: Electric Dryer Hookup, Gas Dryer Hookup, Washer Hookup
Features
- Formal Entry/Foyer, High Ceilings, 2 Bedrooms Down, Primary Bed - 1st Floor
- Flooring: Carpet, Tile
- Windows: Window Coverings
- Number of fireplaces: 1
- Fireplace features: Gas, Gas Log
Interior area
- Total structure area: 2,659
- Total interior livable area: 2,659 sqft
Property
Parking
- Total spaces: 2
- Parking features: Attached, Oversized, Additional Parking, Double-Wide Driveway
- Attached garage spaces: 2
Features
- Stories: 2
- Patio & porch: Porch
- Exterior features: Back Green Space
- Fencing: Back Yard
- Has view: Yes
- View description: Lake, Water
- Has water view: Yes
- Water view: Lake,Water
- Waterfront features: Pond
Lot
- Size: 0.3 Acres
- Features: Back Yard, Cul-De-Sac, Ravine, Subdivided, 1/4 Up to 1/2 Acre
Details
- Parcel number: 56206
Construction
Type & style
- Home type: SingleFamily
- Architectural style: Traditional
- Property subtype: Single Family Residence
Materials
- Brick, Cement Siding
- Foundation: Slab
- Roof: Composition
Condition
- New construction: No
- Year built: 2017
Utilities & green energy
- Sewer: Public Sewer
- Water: Public
Green energy
- Energy efficient items: Attic Vents, Thermostat
Community & HOA
Community
- Subdivision: Villages At Champions Gate
HOA
- Has HOA: Yes
- Amenities included: Pond, Stocked Pond
- HOA fee: $465 annually
Location
- Region: Mont Belvieu
Financial & listing details
- Price per square foot: $147/sqft
- Tax assessed value: $411,860
- Annual tax amount: $8,336
- Date on market: 6/30/2026
- Listing terms: Cash,Conventional,FHA,VA Loan
- Exclusions: Aloe Vera Plants Front Yard, Exterior Cameras, Small Metal Storage Building Back Yard
- Ownership: Full Ownership
- Road surface type: Concrete, Curbs
Estimated market value
$386,300
$367,000 - $406,000
$3,180/mo
Price history
| Date | Event | Price |
|---|---|---|
| 8/21/2026 | Price change | $390,000-4.9%$147/sqft |
Source:  HAR #25271962 Report a problem HAR #25271962 Report a problem | ||
| 7/4/2026 | Listed for sale | $409,900$154/sqft |
Source: HAR #25271962 Report a problem | ||
Public tax history
| Year | Property taxes | Tax assessment |
|---|---|---|
| 2024 | $3,001 +9.4% | $411,860 |
| 2023 | $2,742 +5% | $411,860 +17.9% |
| 2022 | $2,611 -5.9% | $349,260 |
| 2021 | $2,776 +9.4% | $349,260 +7.4% |
| 2020 | $2,537 -12.3% | $325,180 +10% |
| 2018 | $2,894 +1359.3% | $295,500 +1359.3% |
| 2017 | $198 | $20,250 |
Find assessor info on the county website
Monthly payment
Est. payment
Payment breakdown
Explore the cost of this home by adjusting the details. Changes won't be saved.Climate risks
Neighborhood: 77535
Nearby schools
Schools provided by the listing agent
- Elementary: Barbers Hill North Elementary School
- Middle: Barbers Hill North Middle School
- High: Barbers Hill High School
Source: HAR. This data may not be complete. We recommend contacting the local school district to confirm school assignments for this home.
- $349,400-- bd-- ba2.2k sqft11918 Mulberry Dr, Mont Belvieu, TX 77535Off Market
- $399,900-- bd-- ba2.2k sqft11926 Mulberry Dr, Mont Belvieu, TX 77535Off Market
- $414,500-- bd-- ba2.2k sqft13202 Torino Dr, Mont Belvieu, TX 77535Off Market
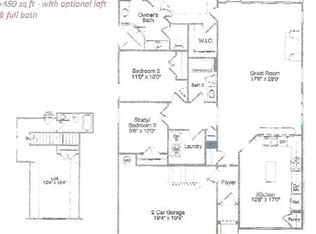
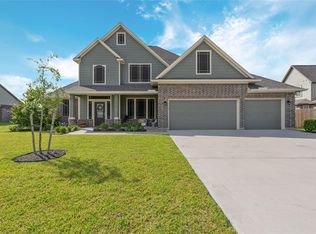
- $440,5005 bd3 ba2.7k sqft11914 Mulberry Dr, Mont Belvieu, TX 77535Off Market
Similar homes
- $395,0004 bd4 ba2.7k sqft11722 Eagle Ridge Dr, Dayton, TX 77535For Sale
 MLS ID #49061863, Cindy Gonzalez, JLA Realty. HAR
 - $449,9004 bd3 ba2k sqft12106 Champions Forest Dr, Mont Belvieu, TX 77535For Sale
 MLS ID #67275985, Kammey Carouthers, Walzel Properties - Corporate Office. HAR
 - $389,9004 bd4 ba2.7k sqft3219 Charles Place Mont, Belvieu, TX 77523For Sale
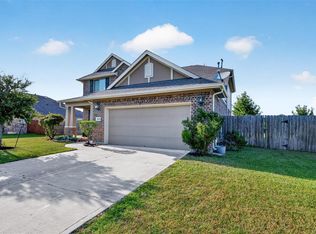 MLS ID #21036775, Marissa Garlington, Century 21 Garlington & Assoc.. HAR
 - $439,0005 bd3 ba3.3k sqft390 County Road 4871, Dayton, TX 77535For Sale
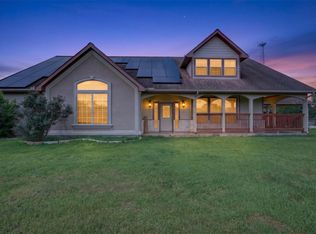 MLS ID #90437548, Tonisha Foster, LPT Realty, LLC. HAR
