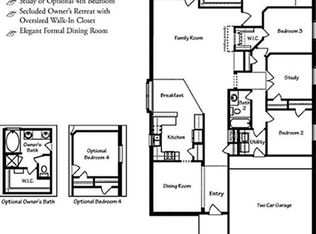
Welcome to this stunning 4bedroom, 3.5 bath brick home with a spacious floor plan. Enjoy a family room, formal dining room, dedicated media room, and game room. Designed for comfort and entertainment, this home accommodates your lifestyle needs. Don't miss out on this incredible opportunity!
For sale
Price cut: $10K (9/3)
$389,950
4438 Firebrush Ln, Baytown, TX 77521
4beds
3,468sqft
Single Family Residence
Built in 2013
5,998 Square Feet Lot
$378,900 Zestimate®
$112/sqft
$46/mo HOA
What's special
Spacious floor planFormal dining roomFamily roomGame roomDedicated media room
- 70 days
- 53
- 2
Zillow last checked:
Listing updated:
Listed by:
Jennifer Prieto- Chark TREC #0721341 713-885-8137,
Cattell Real Estate Group, INC
Source: HAR,MLS#: 69047124
Facts & features
Interior
Bedrooms & bathrooms
- Bedrooms: 4
- Bathrooms: 4
- Full bathrooms: 3
- 1/2 bathrooms: 1
Rooms
- Room types: Media Room
Primary bedroom
- Level: First
- Area: 224
- Dimensions: 14 X 16
Bedroom
- Level: First
- Area: 130
- Dimensions: 10 x 13
Bedroom
- Level: Second
- Area: 143
- Dimensions: 11 X 13
Bedroom
- Level: Second
- Area: 143
- Dimensions: 11 X 13
Breakfast
- Level: First
- Area: 99
- Dimensions: 11 X 9
Dining room
- Level: First
- Area: 120
- Dimensions: 10 X 12
Game room
- Level: Second
- Area: 221
- Dimensions: 13 X 17
Kitchen
- Level: First
- Area: 143
- Dimensions: 11 X 13
Living room
- Level: First
- Area: 252
- Dimensions: 14 X 18
Media room
- Level: Second
- Area: 150
- Dimensions: 10 X 15
Primary bath
- Level: First
- Area: 120
- Dimensions: 10 X 12
Heating
- Electric
Cooling
- Electric
Appliances
- Included: Disposal, Refrigerator, Gas Oven, Microwave, Gas Cooktop, Dishwasher
- Laundry: Electric Dryer Hookup, Washer Hookup
Features
- Formal Entry/Foyer, High Ceilings, Primary Bed - 1st Floor
- Flooring: Carpet, Tile
Interior area
- Total structure area: 3,468
- Total interior livable area: 3,468 sqft
Property
Parking
- Total spaces: 2
- Parking features: Attached
- Attached garage spaces: 2
Features
- Stories: 2
Lot
- Size: 5,998 Square Feet
- Features: Cleared, 0 Up To 1/4 Acre
Details
- Parcel number: 1345700020014
Construction
Type & style
- Home type: SingleFamily
- Architectural style: Traditional
- Property subtype: Single Family Residence
Materials
- Brick
- Foundation: Slab
- Roof: Composition
Condition
- New construction: No
- Year built: 2013
Utilities & green energy
- Water: Water District
Community & HOA
Community
- Subdivision: Bay River Colony Sec 7
HOA
- Has HOA: Yes
- HOA fee: $550 annually
Location
- Region: Baytown
Financial & listing details
- Price per square foot: $112/sqft
- Tax assessed value: $373,496
- Annual tax amount: $8,781
- Date on market: 8/2/2026
- Listing terms: Cash,Conventional,FHA,VA Loan
Estimated market value
$378,900
$360,000 - $398,000
$2,529/mo
Price history
| Date | Event | Price |
|---|---|---|
| 9/3/2026 | Price change | $389,950-2.5%$112/sqft |
Source:  HAR #69047124 Report a problem HAR #69047124 Report a problem | ||
| 8/6/2026 | Listed for sale | $399,950$115/sqft |
Source: HAR #69047124 Report a problem | ||
| 7/28/2014 | Sold | -- |
Source: Agent Provided Report a problem | ||
Public tax history
| Year | Property taxes | Tax assessment |
|---|---|---|
| 2025 | $2,181 +8.3% | $373,496 -1% |
| 2024 | $2,015 | $377,285 -3.8% |
| 2023 | -- | $392,304 +8.3% |
| 2022 | $1,508 | $362,115 +26.3% |
| 2021 | -- | $286,603 +3.9% |
| 2020 | $1,472 -0.1% | $275,950 +1.7% |
| 2019 | $1,474 -77.4% | $271,231 +1.7% |
| 2018 | $6,515 | $266,686 |
| 2017 | $6,515 +7.1% | $266,686 +7.3% |
| 2016 | $6,086 +985.5% | $248,501 +3.5% |
| 2015 | $561 | $240,072 +1209.7% |
| 2014 | $561 | $18,330 |
Find assessor info on the county website
Monthly payment
Est. payment
Payment breakdown
Explore the cost of this home by adjusting the details. Changes won't be saved.Climate risks
Neighborhood: 77521
Nearby schools
Schools provided by the listing agent
- Elementary: Banuelos Elementary School
- Middle: E F Green Junior School
- High: Goose Creek Memorial
Source: HAR. This data may not be complete. We recommend contacting the local school district to confirm school assignments for this home.

Similar homes
- $350,0005 bd4 ba3.3k sqft7310 Eastpoint Blvd, Baytown, TX 77521For Sale
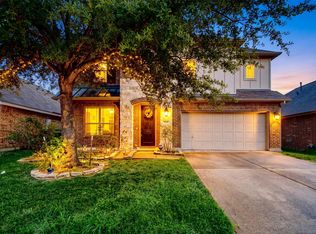 MLS ID #44866259, Sandra Gomez, JLA Realty. HAR
 - $299,9994 bd3 ba2.9k sqft7415 Forestay Ln, Baytown, TX 77521For Sale
 MLS ID #19222745, Sokunthea Im, Texas Signature Realty. HAR
 - $369,0004 bd3 ba2.8k sqft4508 Park Shadow Dr, Baytown, TX 77521For Sale
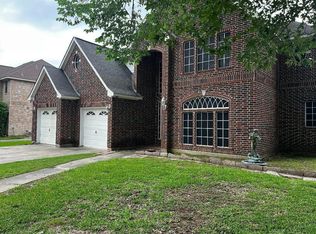 MLS ID #16197708, Brian Ladewig, Ladewig Realty Group LLC. HAR
 - $330,0004 bd5 ba2.9k sqft5101 Arrowhead Dr, Baytown, TX 77521For Sale
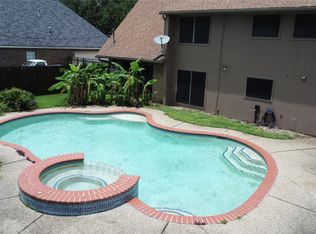 MLS ID #51177140, Cindy Gonzalez, JLA Realty. HAR
