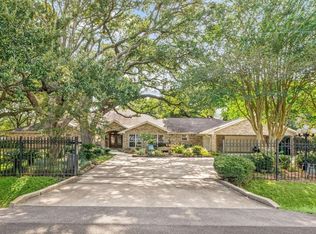
Welcome to your own private retreat! This exceptional home, with its 5-bedroom, 4 full bath and 2 half baths, has 2 primary bedrooms, one with a fireplace and offers comfort, luxury, and functionality, all situated on almost one-acre of land.
Designed for both everyday living and entertaining, the spacious kitchen adjoins the dining/den area, where a cozy fireplace creates the perfect gathering space for family and friends. The floor plan provides generous bedrooms, ample storage and room for everyone. Two upstairs bedrooms have access via their own private staircase from the backyard, making this an exceptional opportunity for an air bnb, as well.
Outside enjoy your swimming pool, ideal for relaxing on a warm Texas day. A detached workshop provides space for hobbies and projects, while the separate storage building offers plenty of room for equipment, tools and seasonal items.
Whether you enjoy relaxing or entertaining, you don't want to miss out on this one!
For sale
$545,000
7824 Pecan Forest Ln, Baytown, TX 77521
5beds
4,900sqft
Single Family Residence
Built in 1983
0.93 Acres Lot
$517,900 Zestimate®
$111/sqft
$-- HOA
What's special
Swimming poolDetached workshopGenerous bedroomsAlmost one-acre of landSpacious kitchenSeparate storage buildingAmple storage
- 85 days
- 164
- 11
Zillow last checked:
Listing updated:
Listed by:
Janet White TREC #0769059 281-386-6450,
Keller Williams Elite
Source: HAR,MLS#: 74692151
Facts & features
Interior
Bedrooms & bathrooms
- Bedrooms: 5
- Bathrooms: 6
- Full bathrooms: 4
- 1/2 bathrooms: 2
Rooms
- Room types: Den
Primary bathroom
- Features: Full Secondary Bathroom Down, Half Bath, Primary Bath: Double Sinks, Primary Bath: Jetted Tub
Kitchen
- Features: Kitchen Island
Heating
- Natural Gas
Cooling
- Ceiling Fan(s), Electric
Appliances
- Included: Freestanding Oven, Free-Standing Range, Dishwasher
- Laundry: Electric Dryer Hookup, Washer Hookup
Features
- 2 Staircases, Crown Molding, High Ceilings, 2 Bedrooms Down, 3 Bedrooms Up
- Flooring: Carpet, Tile
- Number of fireplaces: 2
- Fireplace features: Gas Log
Interior area
- Total structure area: 4,900
- Total interior livable area: 4,900 sqft
Property
Parking
- Parking features: No Garage, Circular Driveway, Porte-Cochere, Workshop in Garage
Features
- Stories: 2
- Patio & porch: Covered, Porch
- Has private pool: Yes
- Pool features: In Ground
- Has spa: Yes
- Fencing: Partial
Lot
- Size: 0.93 Acres
- Features: Back Yard, Other, 1/2 Up to 1 Acre
Details
- Additional structures: Shed(s)
- Parcel number: 0401680010025
Construction
Type & style
- Home type: SingleFamily
- Architectural style: Other
- Property subtype: Single Family Residence
Materials
- Brick
- Foundation: Slab
- Roof: Composition
Condition
- New construction: No
- Year built: 1983
Utilities & green energy
- Sewer: Aerobic Septic, Septic Tank
Community & HOA
Community
- Subdivision: W Bloodgood Tr 17e Abst 4
Location
- Region: Baytown
Financial & listing details
- Price per square foot: $111/sqft
- Tax assessed value: $406,479
- Annual tax amount: $8,054
- Date on market: 7/17/2026
- Listing terms: Cash,Conventional,FHA
Estimated market value
$517,900
$492,000 - $544,000
$5,564/mo
Price history
| Date | Event | Price |
|---|---|---|
| 7/17/2026 | Listed for sale | $545,000+28.2%$111/sqft |
Source:  HAR #74692151 Report a problem HAR #74692151 Report a problem | ||
| 4/30/2025 | Pending sale | $425,000$87/sqft |
Source: HAR #75737074 Report a problem | ||
| 4/2/2025 | Listed for sale | $425,000$87/sqft |
Source: HAR #75737074 Report a problem | ||
| 3/25/2025 | Pending sale | $425,000$87/sqft |
Source: HAR #75737074 Report a problem | ||
| 3/18/2025 | Listed for sale | $425,000-36.6%$87/sqft |
Source: HAR #75737074 Report a problem | ||
| 10/29/2024 | Listing removed | $669,900$137/sqft |
Source: HAR #55328784 Report a problem | ||
| 7/26/2024 | Listed for sale | $669,900+67.5%$137/sqft |
Source: HAR #55328784 Report a problem | ||
| 11/2/2017 | Listing removed | $399,900$82/sqft |
Source: Register Real Estate Advisors #90917858 Report a problem | ||
| 10/7/2017 | Listed for sale | $399,900$82/sqft |
Source: Register Real Estate Advisors #90917858 Report a problem | ||
Public tax history
| Year | Property taxes | Tax assessment |
|---|---|---|
| 2025 | $327 +11.2% | $406,479 +10.3% |
| 2024 | $294 | $368,658 +8.7% |
| 2023 | -- | $339,011 |
| 2022 | $267 | $339,011 |
| 2021 | -- | $339,011 |
| 2020 | $486 -34.5% | $339,011 +5.8% |
| 2019 | $742 +62.2% | $320,558 |
| 2018 | $458 | $320,558 +12.3% |
| 2017 | $458 +41.5% | $285,431 +29.2% |
| 2016 | $323 -2.8% | $220,839 -26.3% |
| 2015 | $333 | $299,848 +102.9% |
| 2014 | $333 | $147,782 +3% |
| 2013 | -- | $143,533 |
| 2012 | -- | $143,533 |
| 2011 | -- | -- |
| 2010 | -- | $139,800 |
| 2009 | -- | $139,800 |
| 2007 | -- | $139,800 |
| 2006 | -- | $139,800 |
| 2005 | -- | $139,800 +0.6% |
| 2004 | -- | $138,900 +10% |
| 2003 | -- | $126,300 +9.9% |
| 2002 | -- | $114,900 +10% |
| 2001 | -- | $104,500 +20% |
| 2000 | -- | $87,100 |
Find assessor info on the county website
Monthly payment
Est. payment
Payment breakdown
Explore the cost of this home by adjusting the details. Changes won't be saved.Climate risks
Neighborhood: 77521
Nearby schools
Schools provided by the listing agent
- Elementary: Stephen F. Austin Elementary School (Goose Creek)
- Middle: Gentry Junior High School
- High: Sterling High School (Goose Creek)
Source: HAR. This data may not be complete. We recommend contacting the local school district to confirm school assignments for this home.

Similar homes
- $649,9005 bd4 ba4.7k sqft6319 Nowlin Dr, Baytown, TX 77521For Sale
 MLS ID #76041192, Sergio Mireles, MetroPlus Realty. HAR
 - $625,0005 bd3 ba3.2k sqft9731 Hadden Rd, Baytown, TX 77521For Sale
 MLS ID #2113890, Armando Espinosa, eXp Realty LLC. HAR
 - $669,0004 bd3 ba2.8k sqft803 Sharon Ln, Baytown, TX 77521For Sale
 MLS ID #59339818, Roxie Krisher Hippard, Krisher McKay, Inc. REALTORS. HAR
 - $789,9003 bd4 ba5.1k sqft3519 Singleton Rd, Baytown, TX 77521For Sale
 MLS ID #9282620, William Malpass, Coldwell Banker Realty - Baytown. HAR
