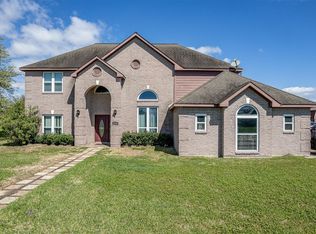
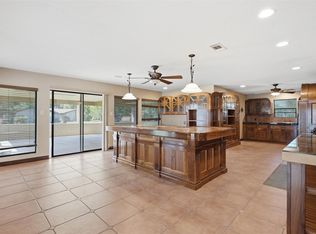
Nestled on a spacious lot, this charming property boasts 2 acres, four bedrooms, 3 baths, and a formal dining and living area. Property has a circular driveway and is completely fenced. The large living room features a stunning rock fireplace, perfect for cozy evenings. The kitchen is a chef's dream with quartz countertops, island, and wood cabinets. This home is a true oasis, offering both comfort and style in every corner. Outside, you'll find a refreshing pool and RV covered parking in the back.
For sale
$669,000
803 Sharon Ln, Baytown, TX 77521
4beds
2,890sqft
Single Family Residence
Built in 1981
2 Acres Lot
$646,200 Zestimate®
$231/sqft
$-- HOA
What's special
Refreshing poolStunning rock fireplaceCompletely fencedSpacious lotRv covered parkingFour bedroomsQuartz countertops
- 36 days
- 215
- 13
Zillow last checked:
Listing updated:
Listed by:
Roxie Krisher Hippard TREC #0470986 281-300-6824,
Krisher McKay, Inc. REALTORS
Source: HAR,MLS#: 59339818
Facts & features
Interior
Bedrooms & bathrooms
- Bedrooms: 4
- Bathrooms: 3
- Full bathrooms: 3
Primary bedroom
- Level: First
- Area: 210
- Dimensions: 15x14
Bedroom
- Level: First
- Area: 225
- Dimensions: 15x15
Bedroom
- Level: First
- Area: 225
- Dimensions: 15x15
Bedroom
- Level: First
- Area: 120
- Dimensions: 10x12
Breakfast
- Level: First
- Area: 98
- Dimensions: 14x7
Den
- Level: First
- Area: 336
- Dimensions: 14x24
Dining room
- Level: First
- Area: 143
- Dimensions: 13x11
Family room
- Level: First
- Area: 234
- Dimensions: 18x13
Kitchen
- Level: First
- Area: 169
- Dimensions: 13x13
Heating
- Electric
Cooling
- Ceiling Fan(s), Electric
Appliances
- Included: Disposal, Double Oven, Electric Oven, Microwave, Electric Cooktop, Electric Range, Dishwasher
- Laundry: Electric Dryer Hookup, Washer Hookup
Features
- Formal Entry/Foyer, High Ceilings
- Flooring: Carpet, Laminate, Travertine
- Number of fireplaces: 1
- Fireplace features: Wood Burning
Interior area
- Total structure area: 2,890
- Total interior livable area: 2,890 sqft
Property
Parking
- Total spaces: 2
- Parking features: Driveway Gate, Garage, Circular Driveway
- Attached garage spaces: 2
Features
- Stories: 1
- Patio & porch: Patio/Deck
- Has private pool: Yes
- Pool features: Gunite
- Fencing: Back Yard,Full
Lot
- Size: 2 Acres
- Features: Other, 2 Up to 5 Acres
Details
- Parcel number: 0591500190035
Construction
Type & style
- Home type: SingleFamily
- Architectural style: Other,Traditional
- Property subtype: Single Family Residence
Materials
- Brick
- Foundation: Slab
- Roof: Composition
Condition
- New construction: No
- Year built: 1981
Utilities & green energy
- Sewer: Public Sewer
- Water: Public
Community & HOA
Community
- Subdivision: Highland Farms
Location
- Region: Baytown
Financial & listing details
- Price per square foot: $231/sqft
- Tax assessed value: $416,302
- Annual tax amount: $10,757
- Date on market: 9/7/2026
- Listing terms: Cash,Conventional,FHA,VA Loan
- Exclusions: Concrete Art In Flowerbeds, 4 Flatscreen Tvs And Mounts
- Road surface type: Concrete
Estimated market value
$646,200
$614,000 - $679,000
$3,175/mo
Price history
| Date | Event | Price |
|---|---|---|
| 9/7/2026 | Listed for sale | $669,000$231/sqft |
Source:  HAR #59339818 Report a problem HAR #59339818 Report a problem | ||
Public tax history
| Year | Property taxes | Tax assessment |
|---|---|---|
| 2025 | $82 +55.8% | $416,302 +1.3% |
| 2024 | $53 | $410,810 +4% |
| 2023 | -- | $395,066 +1.4% |
| 2022 | $241 | $389,610 +6.2% |
| 2021 | -- | $366,991 |
| 2020 | $93 -75.5% | $366,991 +32.4% |
| 2019 | $381 -85.6% | $277,126 |
| 2018 | $2,637 | $277,126 |
| 2017 | $2,637 +3.2% | $277,126 |
| 2016 | $2,555 +3.5% | $277,126 +12.3% |
| 2015 | $2,468 | $246,734 +14.4% |
| 2014 | $2,468 | $215,589 |
| 2013 | -- | $215,589 -3.6% |
| 2012 | -- | $223,647 |
| 2011 | -- | $223,647 |
| 2010 | -- | $223,647 |
| 2009 | -- | $223,647 -0.1% |
| 2008 | -- | $223,766 +5.4% |
| 2007 | -- | $212,213 +1.9% |
| 2006 | -- | $208,300 |
| 2005 | -- | $208,300 +6.7% |
| 2004 | -- | $195,200 +10% |
| 2003 | -- | $177,500 |
| 2002 | -- | $177,500 +10% |
| 2001 | -- | $161,400 -9.7% |
| 2000 | -- | $178,700 |
Find assessor info on the county website
Monthly payment
Est. payment
Payment breakdown
Explore the cost of this home by adjusting the details. Changes won't be saved.Climate risks
Neighborhood: 77521
Nearby schools
Schools provided by the listing agent
- Elementary: Alamo Elementary School (Goose Creek)
- Middle: Cedar Bayou J H
- High: Sterling High School (Goose Creek)
Source: HAR. This data may not be complete. We recommend contacting the local school district to confirm school assignments for this home.
Similar homes
- $630,0004 bd3 ba3k sqft6534 Fm 3180 Rd, Cove, TX 77523For Sale
 MLS ID #32163996, Troy Tomlinson, CB&A, Realtors. HAR
 - $649,9004 bd4 ba3.1k sqft9503 Pine Rd, Crosby, TX 77532For Sale
 MLS ID #4308424, Velma Ellison, Alliance Properties. HAR
 - $899,0003 bd4 ba3.1k sqft9520 El Chaco St, Baytown, TX 77521For Sale
 MLS ID #10155648, Daniel Vera, Keller Williams Realty Clear Lake / NASA. HAR
 - $424,9003 bd3 ba3.5k sqft5902 McCullough St, Baytown, TX 77521For Sale
 MLS ID #56362722, Monica Foster, eXp Realty, LLC. HAR
