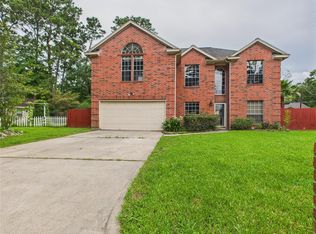
Need more room without leaving Baytown? This expansive 3-bedroom, 2.5-bath home offers approximately 3,500 sq ft of living space on an oversized lot, giving you the space, privacy and flexibility that’s hard to find. The single-story layout provides comfortable everyday living with plenty of room to entertain, work from home or accommodate guests. With multiple living spaces, spacious bedrooms and 3.5 baths, there’s room for everyone to spread out. Step outside and enjoy the nearly half-acre lot—perfect for outdoor gatherings, gardening, a future pool or simply having room to breathe. Located in an established Baytown neighborhood with convenient access to I-10, this home offers the space of a larger property without giving up the convenience of city living. If you’ve outgrown your current home and want a property with room to grow, this one deserves a look!
For sale
Price cut: $25K (9/22)
$424,900
5902 McCullough St, Baytown, TX 77521
3beds
3,508sqft
Single Family Residence
Built in 1978
0.47 Acres Lot
$410,700 Zestimate®
$121/sqft
$-- HOA
What's special
Perfect for outdoor gatheringsSpacious bedroomsMultiple living spacesSingle-story layoutNearly half-acre lotOversized lot
- 41 days
- 216
- 16
Zillow last checked:
Listing updated:
Listed by:
Monica Foster TREC #0526821 832-481-4998,
eXp Realty, LLC,
Jennifer Bolton TREC #0775079 713-443-5912,
eXp Realty, LLC
Source: HAR,MLS#: 56362722
Facts & features
Interior
Bedrooms & bathrooms
- Bedrooms: 3
- Bathrooms: 3
- Full bathrooms: 2
- 1/2 bathrooms: 1
Primary bedroom
- Level: First
- Area: 265.14
- Dimensions: 19'2 x 13'10
Bedroom
- Level: First
- Area: 284.51
- Dimensions: 14'2 x 20'1
Bedroom
- Level: First
- Area: 190.61
- Dimensions: 12'2 x 15'8
Dining room
- Level: First
- Area: 176.85
- Dimensions: 19'10 x 8'11
Kitchen
- Level: First
- Area: 484.26
- Dimensions: 19'10 x 24'5
Living room
- Level: First
- Area: 636.04
- Dimensions: 21'6 x 29'7
Sunroom
- Level: First
- Area: 789.94
- Dimensions: 39'4 x 20'1
Utility room
- Level: First
- Area: 77.25
- Dimensions: 8'7 x 9
Heating
- Natural Gas
Cooling
- Electric
Appliances
- Included: Disposal, Refrigerator, Double Oven, Gas Range, Dishwasher
- Laundry: Electric Dryer Hookup, Washer Hookup
Features
- All Bedrooms Down, En-Suite Bath
- Flooring: Tile
- Number of fireplaces: 1
Interior area
- Total structure area: 3,508
- Total interior livable area: 3,508 sqft
Property
Parking
- Total spaces: 2
- Parking features: No Garage, Attached Carport
- Carport spaces: 2
Features
- Stories: 1
- Exterior features: Side Yard
Lot
- Size: 0.47 Acres
- Features: Back Yard, Corner Lot, Subdivided, 1/4 Up to 1/2 Acre
Details
- Additional structures: Shed(s), Workshop
- Parcel number: 0974050000009
Construction
Type & style
- Home type: SingleFamily
- Architectural style: Ranch
- Property subtype: Single Family Residence
Materials
- Brick
- Foundation: Slab
- Roof: Composition
Condition
- New construction: No
- Year built: 1978
Utilities & green energy
- Sewer: Public Sewer
- Water: Public
Community & HOA
Community
- Subdivision: Cedar Bayou Park West
Location
- Region: Baytown
Financial & listing details
- Price per square foot: $121/sqft
- Tax assessed value: $399,611
- Annual tax amount: $8,269
- Date on market: 8/23/2026
- Listing terms: Cash,Conventional,FHA,VA Loan
- Ownership: Full Ownership
- Road surface type: Concrete
Estimated market value
$410,700
$390,000 - $431,000
$2,429/mo
Price history
| Date | Event | Price |
|---|---|---|
| 9/22/2026 | Price change | $424,900-5.6%$121/sqft |
Source:  HAR #56362722 Report a problem HAR #56362722 Report a problem | ||
| 8/23/2026 | Listed for sale | $449,900$128/sqft |
Source: HAR #56362722 Report a problem | ||
Public tax history
| Year | Property taxes | Tax assessment |
|---|---|---|
| 2025 | $350 -0.3% | $399,611 +1% |
| 2024 | $351 -39.3% | $395,712 |
| 2023 | $578 -3.8% | $395,712 +1.4% |
| 2022 | $601 | $390,360 +14.6% |
| 2021 | -- | $340,607 +8.1% |
| 2020 | $439 -49.6% | $315,206 -0.1% |
| 2019 | $870 -85.4% | $315,390 0% |
| 2018 | $5,972 | $315,517 |
| 2017 | $5,972 +273.5% | $315,517 +0.4% |
| 2016 | $1,599 -49.4% | $314,349 +9.3% |
| 2015 | $3,159 | $287,614 +10.7% |
| 2014 | $3,159 | $259,806 +18.1% |
| 2013 | -- | $220,038 +10% |
| 2012 | -- | $200,062 |
| 2011 | -- | $200,062 |
| 2010 | -- | $200,062 |
| 2009 | -- | $200,062 -8.3% |
| 2007 | -- | $218,175 +0.9% |
| 2006 | -- | $216,138 +3.6% |
| 2005 | -- | $208,656 +7.7% |
| 2004 | -- | $193,800 |
| 2003 | -- | $193,800 +9.1% |
| 2002 | -- | $177,700 +2.7% |
| 2001 | -- | $173,000 +4.5% |
| 2000 | -- | $165,500 |
Find assessor info on the county website
Monthly payment
Est. payment
Payment breakdown
Explore the cost of this home by adjusting the details. Changes won't be saved.Climate risks
Neighborhood: 77521
Nearby schools
Schools provided by the listing agent
- Elementary: Stephen F. Austin Elementary School (Goose Creek)
- Middle: Gentry Junior High School
- High: Sterling High School (Goose Creek)
Source: HAR. This data may not be complete. We recommend contacting the local school district to confirm school assignments for this home.
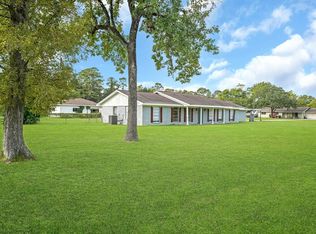
Similar homes
- $419,0006 bd5 ba4.1k sqft9822 El Chaco St, Baytown, TX 77521For Sale
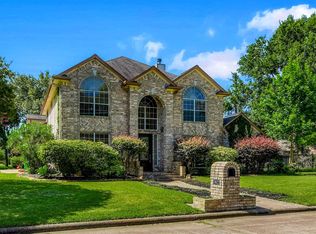 MLS ID #49350653, Monica Foster, eXp Realty, LLC. HAR
 - $439,9004 bd5 ba3.8k sqft4414 Santee Dr, Baytown, TX 77521For Sale
 MLS ID #11448866, Nicholas Naik, REALM Real Estate Professionals - Sugar Land. HAR
 - $585,0004 bd3 ba2.7k sqft5602 Sjolander Rd, Baytown, TX 77521For Sale
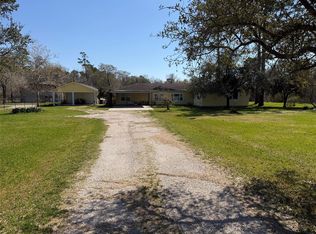 MLS ID #74560776, Steven Koleno, Beycome Brokerage Realty, LLC. HAR
 - $320,0003 bd3 ba2.3k sqft7107 Seminole St, Baytown, TX 77521For Sale
 MLS ID #71122250, Hector Martinez, Orchard Brokerage. HAR
