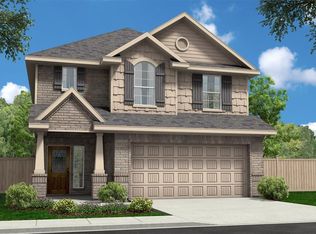
Welcome to this beautifully appointed home in the desirable Eastpoint community. From the moment you enter, you will be greeted by an inviting floor plan which creates an expressive setting for both everyday living and entertaining! The open kitchen concept features granite countertops, an island, generous cabinetry, a spacious pantry with a large charming breakfast nook. The beautiful wood flooring and cozy, upgraded fireplace and matching room wall enhances a spacious living area offering the perfect place together and unwind! Upstairs, you will find an expansive game room and four bedrooms, offering exceptional space and flexibility for everyone! The primary bedroom has an en suite bathroom with an upgraded oversized shower! Outside, you will enjoy a covered patio overlooking the fully fenced backyard and complete with the convenience storage shed. You will be happy that there are only a few rooms with carpet and will love all the upgrades of this home! See you soon!
For sale
$375,000
4702 Seabird St, Baytown, TX 77521
4beds
2,740sqft
Single Family Residence
Built in 2011
7,365 Square Feet Lot
$367,900 Zestimate®
$137/sqft
$33/mo HOA
What's special
Cozy upgraded fireplaceBeautiful wood flooringLarge charming breakfast nookFour bedroomsInviting floor planGranite countertopsCovered patio
- 19 hours
- 50
- 2
Zillow last checked:
Listing updated:
Listed by:
Cindy Gonzalez TREC #0725467 281-222-9285,
JLA Realty
Source: HAR,MLS#: 59225162
Facts & features
Interior
Bedrooms & bathrooms
- Bedrooms: 4
- Bathrooms: 3
- Full bathrooms: 2
- 1/2 bathrooms: 1
Primary bedroom
- Level: Second
- Area: 300
- Dimensions: 15x20
Bedroom
- Level: Second
- Area: 144
- Dimensions: 12x12
Bedroom
- Level: Second
- Area: 144
- Dimensions: 12x12
Bedroom
- Level: Second
- Area: 144
- Dimensions: 12x12
Game room
- Level: Second
- Area: 300
- Dimensions: 15x20
Heating
- Natural Gas
Cooling
- Electric
Features
- All Bedrooms Up
- Number of fireplaces: 1
Interior area
- Total structure area: 2,740
- Total interior livable area: 2,740 sqft
Property
Parking
- Total spaces: 2
- Parking features: Attached
- Attached garage spaces: 2
Features
- Stories: 2
Lot
- Size: 7,365 Square Feet
- Features: Corner Lot, 0 Up To 1/4 Acre
Details
- Parcel number: 1320550010001
Construction
Type & style
- Home type: SingleFamily
- Architectural style: Traditional
- Property subtype: Single Family Residence
Materials
- Brick
- Foundation: Slab
- Roof: Composition
Condition
- New construction: No
- Year built: 2011
Utilities & green energy
- Sewer: Public Sewer
- Water: Public
Community & HOA
Community
- Subdivision: Eastpoint
HOA
- Has HOA: Yes
- HOA fee: $400 annually
Location
- Region: Baytown
Financial & listing details
- Price per square foot: $137/sqft
- Tax assessed value: $339,408
- Annual tax amount: $8,847
- Date on market: 9/10/2026
- Listing terms: Cash,Conventional,FHA,VA Loan
Estimated market value
$367,900
$350,000 - $386,000
$2,486/mo
Price history
| Date | Event | Price |
|---|---|---|
| 9/10/2026 | Listed for sale | $375,000$137/sqft |
Source: | ||
Public tax history
| Year | Property taxes | Tax assessment |
|---|---|---|
| 2025 | $1,708 -2% | $339,408 -7.2% |
| 2024 | $1,743 | $365,887 +8.6% |
| 2023 | -- | $336,999 +3.8% |
| 2022 | $1,267 | $324,565 +20.7% |
| 2021 | -- | $268,956 +6.5% |
| 2020 | $1,186 +7.8% | $252,616 +13.3% |
| 2019 | $1,100 -81.3% | $223,000 +1% |
| 2018 | $5,881 | $220,797 -6% |
| 2017 | $5,881 +4.3% | $235,006 +1.3% |
| 2016 | $5,640 +18.3% | $231,888 +6.1% |
| 2015 | $4,767 | $218,558 +16.9% |
| 2014 | $4,767 | $187,016 +5.1% |
| 2013 | -- | $178,000 -3.4% |
| 2012 | -- | $184,325 |
| 2011 | -- | -- |
Find assessor info on the county website
Monthly payment
Est. payment
Payment breakdown
Explore the cost of this home by adjusting the details. Changes won't be saved.Climate risks
Neighborhood: Eastpoint
Nearby schools
Schools provided by the listing agent
- Elementary: Banuelos Elementary School
- Middle: E F Green Junior School
- High: Goose Creek Memorial
Source: HAR. This data may not be complete. We recommend contacting the local school district to confirm school assignments for this home.