Welcome to this Cozy Gem located in the desirable Preston Place Community in Baytown. One Brand New HVAC unit replaced in June 2026, Brand New stainless steel Stove, Dishwasher 2025, Freshly new paint interior and exterior, and upgraded quartz kitchen countertop. High Ceilings, open kitchen concept, stunning fireplace, open loft style game room large backyard with covered patio. This home has a great layout with a lot of natural lighting and is gorgeous. Nice clean brick home in an established neighborhood close to restaurants, shopping and the freeway. Buyer to verify room dimensions, school district, tax information, and other related information. This home won`t last long, call today for a private showing. Listing Agent is related.
For sale
Price cut: $10K (10/5)
$299,999
7415 Forestay Ln, Baytown, TX 77521
4beds
2,958sqft
Single Family Residence
Built in 2003
5,610 Square Feet Lot
$292,000 Zestimate®
$101/sqft
$22/mo HOA
What's special
Stunning fireplaceNice clean brick homeBrand new hvac unitHigh ceilingsUpgraded quartz kitchen countertopOpen kitchen concept
- 20 days
- 116
- 12
Likely to sell faster than
Zillow last checked:
Listing updated:
Listed by:
Sokunthea Im TREC #0719101 832-768-7288,
Texas Signature Realty
Source: HAR,MLS#: 19222745
Facts & features
Interior
Bedrooms & bathrooms
- Bedrooms: 4
- Bathrooms: 3
- Full bathrooms: 2
- 1/2 bathrooms: 1
Primary bedroom
- Level: First
- Area: 224
- Dimensions: 16X14
Bedroom
- Level: Second
- Area: 143
- Dimensions: 13X11
Bedroom
- Level: Second
- Area: 143
- Dimensions: 13X11
Bedroom
- Level: Second
- Area: 143
- Dimensions: 13X11
Dining room
- Level: First
- Area: 132
- Dimensions: 12X11
Game room
- Level: Second
- Area: 320
- Dimensions: 20X16
Kitchen
- Level: First
- Area: 195
- Dimensions: 15X13
Living room
- Level: First
- Area: 323
- Dimensions: 19X17
Heating
- Natural Gas
Cooling
- Electric
Appliances
- Included: Gas Oven, Gas Range
Features
- Primary Bed - 1st Floor, Walk-In Closet(s)
- Number of fireplaces: 1
Interior area
- Total structure area: 2,958
- Total interior livable area: 2,958 sqft
Property
Parking
- Total spaces: 2
- Parking features: Attached
- Attached garage spaces: 2
Features
- Stories: 2
Lot
- Size: 5,610 Square Feet
- Features: Other, 0 Up To 1/4 Acre
Details
- Parcel number: 1225220000054
Construction
Type & style
- Home type: SingleFamily
- Architectural style: Traditional
- Property subtype: Single Family Residence
Materials
- Brick, Other, Vinyl Siding
- Foundation: Slab
- Roof: Composition
Condition
- New construction: No
- Year built: 2003
Utilities & green energy
- Water: Water District
Community & HOA
Community
- Subdivision: Preston Place Sec 01
HOA
- Has HOA: Yes
- HOA fee: $268 annually
Location
- Region: Baytown
Financial & listing details
- Price per square foot: $101/sqft
- Tax assessed value: $316,780
- Annual tax amount: $7,507
- Date on market: 9/18/2026
Estimated market value
$292,000
$277,000 - $307,000
$2,581/mo
Price history
| Date | Event | Price |
|---|---|---|
| 10/5/2026 | Price change | $299,999-3.2%$101/sqft |
Source:  HAR #19222745 Report a problem HAR #19222745 Report a problem | ||
| 9/26/2026 | Price change | $309,999-3.1%$105/sqft |
Source: HAR #19222745 Report a problem | ||
| 9/18/2026 | Listed for sale | $319,998+8.5%$108/sqft |
Source: HAR #19222745 Report a problem | ||
| 7/25/2026 | Listing removed | $295,000$100/sqft |
Source: HAR #32994729 Report a problem | ||
| 7/15/2026 | Price change | $295,000-1.7%$100/sqft |
Source: HAR #32994729 Report a problem | ||
| 7/12/2026 | Price change | $299,999-3.2%$101/sqft |
Source: HAR #32994729 Report a problem | ||
| 7/11/2026 | Listed for sale | $309,988+93.9%$105/sqft |
Source: HAR #32994729 Report a problem | ||
| 9/11/2014 | Listing removed | $1,700$1/sqft |
Source: Anchor Realty Assoc., Inc. #92836074 Report a problem | ||
| 8/19/2014 | Listed for rent | $1,700$1/sqft |
Source: Anchor Realty Assoc., Inc. #92836074 Report a problem | ||
| 6/25/2014 | Listing removed | $159,900$54/sqft |
Source: Coldwell Banker United, Realtors #32197281 Report a problem | ||
| 3/25/2014 | Listed for sale | $159,900-8.6%$54/sqft |
Source: Coldwell Banker United, REALTORS #32197281 Report a problem | ||
| 4/16/2011 | Listing removed | $175,000$59/sqft |
Source: Premier Realty #41331279 Report a problem | ||
| 7/31/2010 | Listed for sale | $175,000+9.4%$59/sqft |
Source: NCI #41331279 Report a problem | ||
| 1/31/2009 | Listing removed | $159,900$54/sqft |
Source: Coldwell Banker** #6549185 Report a problem | ||
| 12/22/2008 | Listed for sale | $159,900$54/sqft |
Source: Coldwell Banker** #6549185 Report a problem | ||
| 4/7/2008 | Sold | -- |
Source: Public Record Report a problem | ||
Public tax history
| Year | Property taxes | Tax assessment |
|---|---|---|
| 2025 | $230 +9.8% | $316,780 +1.3% |
| 2024 | $209 | $312,809 -3.5% |
| 2023 | -- | $323,999 +16.1% |
| 2022 | -- | $278,963 +46.1% |
| 2021 | -- | $190,900 -16.4% |
| 2020 | $1,114 -5.9% | $228,396 +11.4% |
| 2019 | $1,184 -76.6% | $205,000 +12% |
| 2018 | $5,053 | $182,963 |
| 2017 | $5,053 -17.1% | $182,963 |
| 2016 | $6,097 +25.7% | $182,963 +3% |
| 2015 | $4,850 | $177,635 +9.5% |
| 2014 | $4,850 | $162,249 +13.8% |
| 2013 | -- | $142,550 +8.8% |
| 2012 | -- | $130,969 -7.4% |
| 2011 | -- | $141,396 -4.5% |
| 2010 | -- | $147,998 |
| 2009 | -- | $147,998 -6.7% |
| 2007 | -- | $158,650 +2.4% |
| 2006 | -- | $154,915 +6.6% |
| 2005 | -- | $145,300 |
| 2004 | -- | $145,300 |
Find assessor info on the county website
Monthly payment
Est. payment
Payment breakdown
Explore the cost of this home by adjusting the details. Changes won't be saved.Climate risks
Neighborhood: 77521
Nearby schools
Schools provided by the listing agent
- Elementary: Victoria Walker Elementary School
- Middle: E F Green Junior School
- High: Goose Creek Memorial
Source: HAR. This data may not be complete. We recommend contacting the local school district to confirm school assignments for this home.

Similar homes
- $319,9995 bd4 ba3.2k sqft7902 Sesame St, Baytown, TX 77521For Sale
 MLS ID #95948242, Celeste Rodriguez, Walzel Properties - League City/Pearland. HAR
 - $279,9003 bd2 ba1.7k sqft7703 Omaha Dr, Baytown, TX 77521For Sale
 MLS ID #76667901, Anna Ortiz, eXp Realty LLC. HAR
 - $285,0003 bd2 ba1.6k sqft4927 Tallow Cove Dr, Baytown, TX 77521For Sale
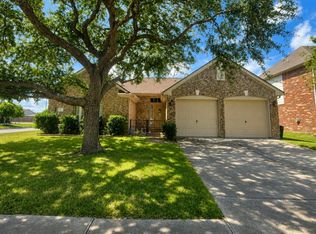 MLS ID #58254163, Nicholas Castaneda, Real Properties. HAR
 - $350,0005 bd4 ba3.3k sqft7310 Eastpoint Blvd, Baytown, TX 77521For Sale
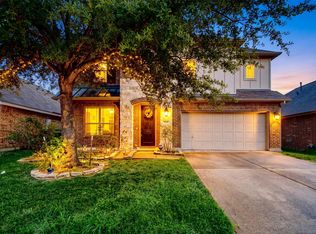 MLS ID #44866259, Sandra Gomez, JLA Realty. HAR
