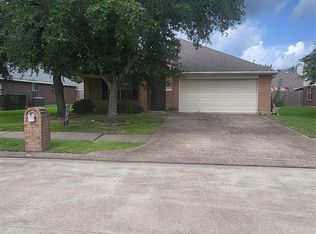
MASSIVE SIZED FIVE-BEDROOM MOVE IN READY HOME ON A CORNER LOT!!! All NEW flooring, NEW granite countertops, NEW fresh paint, NEW appliances, NEW light fixtures, NEW kitchen backsplash, and more! This home is so spacious. Primary bedroom downstairs with generously sized master bathroom and huge walk-in closet, gorgeous fireplace, formal dining room, and a HUGE game room. Again, such a huge home, freshly remodeled with custom designed modern colors, upgrades, three full sized restrooms and a half bathroom for guests. Endless possibilities with this amount of square footage, can have an office, or movie room, etc. Call today before missing an opportunity on purchasing this home!!
For sale
Price cut: $10K (10/5)
$319,999
7902 Sesame St, Baytown, TX 77521
5beds
3,220sqft
Single Family Residence
Built in 2009
6,921 Square Feet Lot
$310,400 Zestimate®
$99/sqft
$27/mo HOA
What's special
- 2 days
- 33
- 1
Likely to sell faster than
Zillow last checked:
Listing updated:
Listed by:
Celeste Rodriguez TREC #0620038 832-368-9708,
Walzel Properties - League City/Pearland
Source: HAR,MLS#: 95948242
Facts & features
Interior
Bedrooms & bathrooms
- Bedrooms: 5
- Bathrooms: 4
- Full bathrooms: 3
- 1/2 bathrooms: 1
Primary bedroom
- Level: First
- Area: 225
- Dimensions: 15X15
Bedroom
- Level: Second
- Area: 120
- Dimensions: 12X10
Bedroom
- Level: Second
- Area: 144
- Dimensions: 12X12
Bedroom
- Level: Second
- Area: 154
- Dimensions: 14X11
Bedroom
- Level: Second
- Area: 110
- Dimensions: 11X10
Heating
- Natural Gas
Cooling
- Electric
Appliances
- Included: Microwave, Dishwasher
Features
- Primary Bed - 1st Floor, Split Plan, Walk-In Closet(s)
- Number of fireplaces: 1
Interior area
- Total structure area: 3,220
- Total interior livable area: 3,220 sqft
Property
Parking
- Total spaces: 2
- Parking features: Attached
- Attached garage spaces: 2
Features
- Stories: 2
Lot
- Size: 6,921 Square Feet
- Features: Subdivided, 0 Up To 1/4 Acre
Details
- Parcel number: 1311620020009
Construction
Type & style
- Home type: SingleFamily
- Architectural style: Traditional
- Property subtype: Single Family Residence
Materials
- Brick, Wood Siding
- Foundation: Slab
- Roof: Composition
Condition
- New construction: No
- Year built: 2009
Utilities & green energy
- Sewer: Public Sewer
- Water: Public
Community & HOA
Community
- Subdivision: Springfield Estates Sec 08
HOA
- Has HOA: Yes
- HOA fee: $320 annually
Location
- Region: Baytown
Financial & listing details
- Price per square foot: $99/sqft
- Tax assessed value: $322,088
- Annual tax amount: $8,230
- Date on market: 10/5/2026
- Listing terms: Cash,Conventional,FHA,VA Loan
Estimated market value
$310,400
$295,000 - $326,000
$2,733/mo
Price history
| Date | Event | Price |
|---|---|---|
| 10/5/2026 | Price change | $319,999-3%$99/sqft |
Source:  HAR #95948242 Report a problem HAR #95948242 Report a problem | ||
| 9/15/2026 | Listed for sale | $329,999+32%$102/sqft |
Source: HAR #50488185 Report a problem | ||
| 8/3/2026 | Listing removed | $250,000$78/sqft |
Source: HAR #71374771 Report a problem | ||
| 7/11/2026 | Pending sale | $250,000$78/sqft |
Source: HAR #71374771 Report a problem | ||
| 7/2/2026 | Price change | $250,000-2.3%$78/sqft |
Source: HAR #71374771 Report a problem | ||
| 6/25/2026 | Price change | $255,900-0.4%$79/sqft |
Source: HAR #71374771 Report a problem | ||
| 6/22/2026 | Price change | $256,900-0.4%$80/sqft |
Source: HAR #71374771 Report a problem | ||
| 6/7/2026 | Price change | $257,900-0.4%$80/sqft |
Source: HAR #71374771 Report a problem | ||
| 5/18/2026 | Price change | $258,900-0.4%$80/sqft |
Source: HAR #71374771 Report a problem | ||
| 4/11/2026 | Listed for sale | $259,900$81/sqft |
Source: HAR #71374771 Report a problem | ||
| 3/17/2026 | Pending sale | $259,900$81/sqft |
Source: HAR #71374771 Report a problem | ||
| 3/4/2026 | Listed for sale | $259,900$81/sqft |
Source: HAR #71374771 Report a problem | ||
Public tax history
| Year | Property taxes | Tax assessment |
|---|---|---|
| 2025 | $1,943 +2.4% | $322,088 -0.4% |
| 2024 | $1,897 | $323,225 -5.5% |
| 2023 | -- | $341,930 +12.7% |
| 2022 | $1,462 | $303,349 +20.6% |
| 2021 | -- | $251,481 +3.9% |
| 2020 | $1,412 +2.7% | $241,977 +4.5% |
| 2019 | $1,374 -76.9% | $231,619 +7.6% |
| 2018 | $5,949 | $215,273 |
| 2017 | $5,949 +8.5% | $215,273 +10.1% |
| 2016 | $5,484 +10.6% | $195,571 +10.6% |
| 2015 | $4,961 | $176,819 +7.8% |
| 2014 | $4,961 | $164,041 +12.6% |
| 2013 | -- | $145,673 |
| 2012 | -- | $145,673 -1.7% |
| 2011 | -- | $148,265 |
| 2010 | -- | $148,265 |
| 2009 | -- | -- |
Find assessor info on the county website
Monthly payment
Est. payment
Payment breakdown
Explore the cost of this home by adjusting the details. Changes won't be saved.Climate risks
Neighborhood: 77521
Nearby schools
Schools provided by the listing agent
- Elementary: Victoria Walker Elementary School
- Middle: E F Green Junior School
- High: Goose Creek Memorial
Source: HAR. This data may not be complete. We recommend contacting the local school district to confirm school assignments for this home.
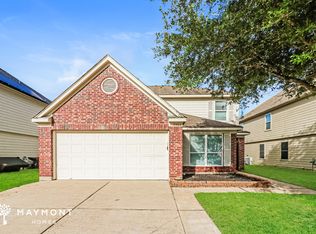
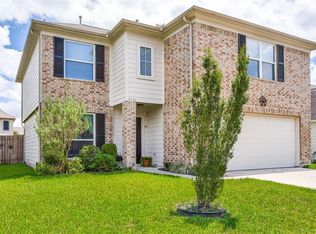
Similar homes
- $299,9994 bd3 ba2.9k sqft7415 Forestay Ln, Baytown, TX 77521For Sale
 MLS ID #19222745, Sokunthea Im, Texas Signature Realty. HAR
 - $350,0005 bd4 ba3.3k sqft7310 Eastpoint Blvd, Baytown, TX 77521For Sale
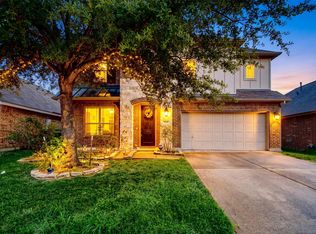 MLS ID #44866259, Sandra Gomez, JLA Realty. HAR
 - $310,0004 bd3 ba2.4k sqft8707 E Crescent Lake Cir, Baytown, TX 77521For Sale
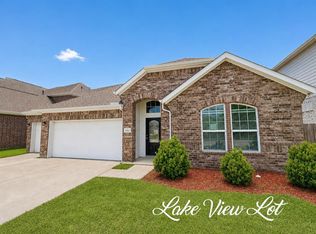 MLS ID #9846311, Tina Whalen, RE/MAX East. HAR
 - $250,0004 bd2 ba1.8k sqft8315 Tarragon Ln, Baytown, TX 77521For Sale
 MLS ID #22009543, Rhonda Hicks, RE/MAX Premier. HAR
