If you're looking for a spacous 4 bedroom 2.5 bath home close to everything, your search is over. This home has everything. 4 bedrooms, plenty of open space, storage building, & an emergency generator. Not to mention NO BACK NEIGHBORS. Enjoy 9-foot ceilings in the main living areas and the master suite, which boasts a luxurious design and a massive walk-in closet. The first floor includes a study/office and utility room, while the second floor features a large open game room and roomy secondary bedrooms. One of the secondary upstairs bedrooms has a large walk-in closet. This home has a long list of upgrades that I will gladly email to any interested party. There are also 2 neighborhood parks to relax in.
For sale
$325,000
10035 Chase Ct, Baytown, TX 77521
4beds
2,941sqft
Single Family Residence
Built in 2019
8,102 Square Feet Lot
$319,700 Zestimate®
$111/sqft
$31/mo HOA
What's special
Storage buildingPlenty of open spaceRoomy secondary bedrooms
- 21 days
- 84
- 5
Likely to sell faster than
Zillow last checked:
Listing updated:
Listed by:
Edd Gilbert TREC #0661466 281-639-5812,
RE/MAX GO
Source: HAR,MLS#: 11733699
Facts & features
Interior
Bedrooms & bathrooms
- Bedrooms: 4
- Bathrooms: 3
- Full bathrooms: 2
- 1/2 bathrooms: 1
Primary bedroom
- Level: First
- Area: 208
- Dimensions: 13x16
Bedroom
- Level: Second
- Area: 132
- Dimensions: 11x12
Bedroom
- Level: Second
- Area: 143
- Dimensions: 11x13
Bedroom
- Level: Second
- Area: 143
- Dimensions: 11x13
Other
- Level: First
- Area: 255
- Dimensions: 15x17
Other
- Level: First
- Area: 140
- Dimensions: 10x14
Family room
- Level: First
- Area: 289
- Dimensions: 17x17
Game room
- Level: Second
- Area: 440
- Dimensions: 20x22
Primary bath
- Level: First
- Area: 156
- Dimensions: 12x13
Utility room
- Level: First
- Area: 48
- Dimensions: 6x8
Heating
- Natural Gas
Cooling
- Electric
Appliances
- Included: Disposal, Freestanding Oven, Gas Oven, Microwave, Free-Standing Range, Gas Cooktop, Dishwasher
Features
- 3 Bedrooms Up, En-Suite Bath, Primary Bed - 1st Floor, Split Plan, Walk-In Closet(s)
Interior area
- Total structure area: 2,941
- Total interior livable area: 2,941 sqft
Property
Parking
- Total spaces: 2
- Parking features: Attached, Double-Wide Driveway
- Attached garage spaces: 2
Features
- Stories: 2
Lot
- Size: 8,102 Square Feet
- Features: Cul-De-Sac, Subdivided, 0 Up To 1/4 Acre
Details
- Parcel number: 57624
Construction
Type & style
- Home type: SingleFamily
- Architectural style: Traditional
- Property subtype: Single Family Residence
Materials
- Brick, Wood Siding
- Foundation: Slab
- Roof: Composition
Condition
- New construction: No
- Year built: 2019
Utilities & green energy
- Sewer: Public Sewer
- Water: Public
Community & HOA
Community
- Subdivision: Lynnwood Sec 3
HOA
- Has HOA: Yes
- HOA fee: $375 annually
Location
- Region: Baytown
Financial & listing details
- Price per square foot: $111/sqft
- Tax assessed value: $384,040
- Annual tax amount: $8,154
- Date on market: 10/13/2026
- Listing terms: Cash,Conventional,FHA,VA Loan
Estimated market value
$319,700
$304,000 - $336,000
$2,703/mo
Price history
| Date | Event | Price |
|---|---|---|
| 10/15/2026 | Listed for sale | $325,000$111/sqft |
Source:  HAR #11733699 Report a problem | ||
Public tax history
| Year | Property taxes | Tax assessment |
|---|---|---|
| 2025 | $1,350 +0.6% | $384,040 +0.2% |
| 2024 | $1,342 +7.9% | $383,440 |
| 2023 | $1,243 +1.1% | $383,440 +22.4% |
| 2022 | $1,230 -8.9% | $313,300 |
| 2021 | $1,350 | $313,300 |
| 2020 | $1,350 +492.3% | $313,300 +646% |
| 2018 | $228 | $42,000 |
Find assessor info on the county website
Monthly payment
Est. payment
Payment breakdown
Explore the cost of this home by adjusting the details. Changes won't be saved.Climate risks
Neighborhood: 77521
Nearby schools
Schools provided by the listing agent
- Elementary: Clark Elementary School (Goose Creek)
- Middle: Gentry Junior High School
- High: Sterling High School (Goose Creek)
Source: HAR. This data may not be complete. We recommend contacting the local school district to confirm school assignments for this home.

Similar homes
- $329,9004 bd3 ba2.9k sqft4722 Mill Creek Dr, Baytown, TX 77521For Sale
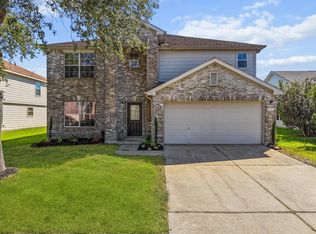 MLS ID #46448220, Johanna Collins, TADA Realty Group. HAR
- $299,9995 bd4 ba3.2k sqft7902 Sesame St, Baytown, TX 77521For Sale
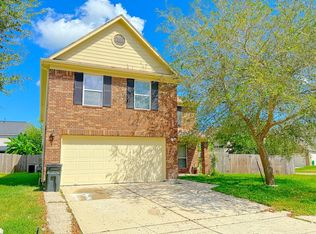 MLS ID #59605487, Celeste Rodriguez, Walzel Properties - League City/Pearland. HAR
- $330,0004 bd5 ba2.9k sqft5101 Arrowhead Dr, Baytown, TX 77521For Sale
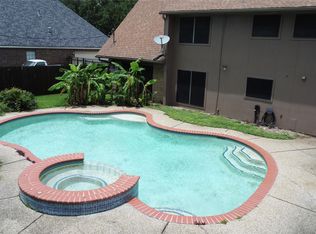 MLS ID #51177140, Cindy Gonzalez, JLA Realty. HAR
- $369,0004 bd3 ba2.8k sqft4508 Park Shadow Dr, Baytown, TX 77521For Sale
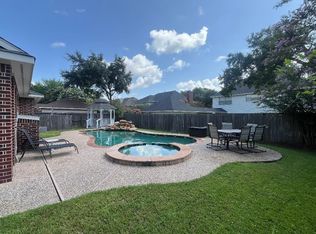 MLS ID #16197708, Brian Ladewig, Ladewig Realty Group LLC. HAR
