This beautifully maintained two-story, 4 bedroom 2.5 bathroom, 2835 sq ft K. Hovnanian home is ideally located in the Crockett Park community, near N Main St. and Blue Heron Pkwy with convenient access to shopping, dining, parks, schools, and major commuter routes. The functional layout is designed for both everyday living and effortless entertaining.
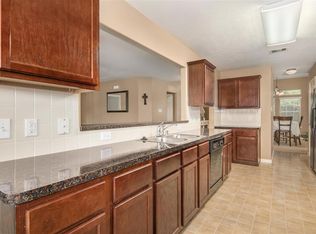
Enjoy and appreciate the formal dining room, powder room, open kitchen, bright breakfast area, spacious private primary suite that offers a relaxing retreat with dual closets, sink with vanity area, a separate shower and soaking tub - all on the main level. Three generous bedrooms, a game room and bathroom are on the second level. Outside has an oversized backyard with an extended concrete patio for outdoor entertaining and a storage shed for additional convenience.
Move-in-ready home offering comfort, flexibility, and lasting value in one of Baytown's established neighborhoods. Come See, Come Buy!
For sale
Price cut: $6.1K (8/21)
$278,900
930 Sage St, Baytown, TX 77521
4beds
2,835sqft
Single Family Residence
Built in 2009
6,189 Square Feet Lot
$273,600 Zestimate®
$98/sqft
$25/mo HOA
What's special
Oversized backyardFormal dining roomThree generous bedroomsOpen kitchenGame roomBeautifully maintained two-storyPowder room
- 45 days
- 162
- 20
Zillow last checked:
Listing updated:
Listed by:
Carlene Johnson TREC #0624659 832-457-4316,
The Sears Group
Source: HAR,MLS#: 42391345
Facts & features
Interior
Bedrooms & bathrooms
- Bedrooms: 4
- Bathrooms: 3
- Full bathrooms: 2
- 1/2 bathrooms: 1
Primary bedroom
- Level: First
- Area: 255
- Dimensions: 17 x 15
Bedroom
- Level: Second
- Area: 99
- Dimensions: 11 x 9
Bedroom
- Level: Second
- Area: 143
- Dimensions: 13 x 11
Bedroom
- Level: Second
- Area: 221
- Dimensions: 13 x 17
Dining room
- Level: First
- Area: 132
- Dimensions: 12 x 11
Family room
- Level: First
- Area: 304
- Dimensions: 19 x 16
Game room
- Level: Second
- Area: 320
- Dimensions: 20 x 16
Heating
- Natural Gas
Cooling
- Ceiling Fan(s), Electric
Appliances
- Included: Disposal, Gas Oven, Microwave, Free-Standing Range, Gas Range, Dishwasher
- Laundry: Electric Dryer Hookup, Washer Hookup
Features
- 3 Bedrooms Up, Primary Bed - 1st Floor
- Flooring: Carpet, Laminate
- Has fireplace: No
Interior area
- Total structure area: 2,835
- Total interior livable area: 2,835 sqft
Video & virtual tour
Property
Parking
- Total spaces: 2
- Parking features: Attached, Double-Wide Driveway
- Attached garage spaces: 2
Features
- Stories: 2
- Patio & porch: Patio/Deck
- Fencing: Back Yard
Lot
- Size: 6,189 Square Feet
- Features: Subdivided, 0 Up To 1/4 Acre
Details
- Additional structures: Shed(s)
- Parcel number: 1265680020007
Construction
Type & style
- Home type: SingleFamily
- Architectural style: Traditional
- Property subtype: Single Family Residence
Materials
- Brick, Other
- Foundation: Slab
- Roof: Composition
Condition
- New construction: No
- Year built: 2009
Details
- Builder name: KHovanian Homes
Utilities & green energy
- Sewer: Public Sewer
- Water: Public
Community & HOA
Community
- Subdivision: Crockett Park
HOA
- Has HOA: Yes
- HOA fee: $300 annually
Location
- Region: Baytown
Financial & listing details
- Price per square foot: $98/sqft
- Tax assessed value: $274,192
- Annual tax amount: $7,085
- Date on market: 8/21/2026
- Listing terms: Affordable Housing Program (subject to conditions),Cash,Conventional,FHA,Investor,Other,Owner Will Carry,Texas Veterans Land Board,VA Loan
- Exclusions: Refrigerator, Washer. Dryer
Estimated market value
$273,600
$260,000 - $287,000
$2,750/mo
Price history
| Date | Event | Price |
|---|---|---|
| 8/21/2026 | Price change | $278,900-2.1%$98/sqft |
Source:  HAR #42391345 Report a problem HAR #42391345 Report a problem | ||
| 2/24/2026 | Price change | $285,000-1.7%$101/sqft |
Source: HAR #3097143 Report a problem | ||
| 12/17/2025 | Price change | $290,000-1.7%$102/sqft |
Source: HAR #3097143 Report a problem | ||
| 11/10/2025 | Price change | $295,000-1.7%$104/sqft |
Source: HAR #3097143 Report a problem | ||
| 10/17/2025 | Price change | $300,000-1.6%$106/sqft |
Source: HAR #3097143 Report a problem | ||
| 9/11/2025 | Price change | $305,000-1.6%$108/sqft |
Source: HAR #3097143 Report a problem | ||
| 8/18/2025 | Price change | $310,000-1.6%$109/sqft |
Source: HAR #3097143 Report a problem | ||
| 7/21/2025 | Price change | $315,000-1.6%$111/sqft |
Source: HAR #3097143 Report a problem | ||
| 7/1/2025 | Price change | $320,000-1.5%$113/sqft |
Source: HAR #3097143 Report a problem | ||
| 5/1/2025 | Listed for sale | $325,000$115/sqft |
Source: HAR #3097143 Report a problem | ||
Public tax history
| Year | Property taxes | Tax assessment |
|---|---|---|
| 2025 | $1,380 +8.3% | $274,192 -9.6% |
| 2024 | $1,274 | $303,192 |
| 2023 | -- | $303,192 +5.7% |
| 2022 | $926 | $286,817 +38.9% |
| 2021 | -- | $206,511 |
| 2020 | $984 +7.8% | $206,511 -4% |
| 2019 | $913 -79.5% | $215,097 +8.8% |
| 2018 | $4,445 | $197,678 |
| 2017 | $4,445 +11.1% | $197,678 +6.3% |
| 2016 | $4,001 +17.5% | $185,919 +11.3% |
| 2015 | $3,406 | $167,073 +22.9% |
| 2014 | $3,406 | $135,914 |
| 2013 | -- | $135,914 |
| 2012 | -- | $135,914 -8.2% |
| 2011 | -- | $148,010 -8.9% |
| 2010 | -- | $162,518 |
Find assessor info on the county website
Monthly payment
Est. payment
Payment breakdown
Explore the cost of this home by adjusting the details. Changes won't be saved.Climate risks
Neighborhood: Briarcreek
Nearby schools
Schools provided by the listing agent
- Elementary: Crockett Elementary School (Goose Creek)
- Middle: Cedar Bayou J H
- High: Sterling High School (Goose Creek)
Source: HAR. This data may not be complete. We recommend contacting the local school district to confirm school assignments for this home.
Similar homes
- $285,0003 bd2 ba1.6k sqft4927 Tallow Cove Dr, Baytown, TX 77521For Sale
 MLS ID #58254163, Nicholas Castaneda, Real Properties. HAR
 - $279,9003 bd2 ba1.7k sqft7703 Omaha Dr, Baytown, TX 77521For Sale
 MLS ID #76667901, Anna Ortiz, eXp Realty LLC. HAR
 - $299,9004 bd4 ba2.3k sqft3007 Canadian Goose Ln, Baytown, TX 77521For Sale
 MLS ID #30033836, Craig Perez, Keller Williams Elite. HAR
 - $250,0004 bd2 ba1.8k sqft8315 Tarragon Ln, Baytown, TX 77521For Sale
 MLS ID #22009543, Rhonda Hicks, RE/MAX Premier. HAR
