NEW LISTING! Take a look at 7318 Ironwood which is a delightful home with many great features now available in Baytown, Texas. Inside, discover a cozy den complete with a welcoming fireplace, where you can relax and unwind. The breakfast area is a bright and inviting space, and it features French doors that open up to a massive, AIR-CONDITIONED SUNROOM. This sunroom is an absolute highlight, providing an incredible space that seamlessly blends the beauty of the outdoors with the comfort of the indoors. Outside, the fenced backyard offers a spacious deck, making it the perfect spot for outdoor gatherings. Situated in a fantastic location near both I-10 and Hwy 146. WE MAKE IT EASY TO OWN. This is a great opportunity! Don't wait, call us today to get more information on the owner's easy terms and smooth process that may be able to put the deed in your name and make this your dream home. When you call make sure and ask about other homes we may have availabe in the Baytown Area.
For sale
$249,999
7318 Ironwood Ln, Baytown, TX 77521
3beds
1,736sqft
Single Family Residence
Built in 1978
9,962 Square Feet Lot
$236,500 Zestimate®
$144/sqft
$-- HOA
What's special
Welcoming fireplaceCozy denSpacious deckFenced backyardMassive air-conditioned sunroomFrench doors
- 2 days
- 47
- 7
Zillow last checked:
Listing updated:
Listed by:
Chet Polniazek TREC #0318518 713-231-1129,
1st Texas Realty Services
Source: HAR,MLS#: 51000928
Facts & features
Interior
Bedrooms & bathrooms
- Bedrooms: 3
- Bathrooms: 3
- Full bathrooms: 2
- 1/2 bathrooms: 1
Primary bedroom
- Level: Second
- Area: 168
- Dimensions: 12x14
Bedroom
- Level: Second
- Area: 143
- Dimensions: 11x13
Bedroom
- Level: Second
- Area: 132
- Dimensions: 11x12
Heating
- Other
Cooling
- Other
Interior area
- Total structure area: 1,736
- Total interior livable area: 1,736 sqft
Property
Parking
- Total spaces: 2
- Parking features: Attached
- Attached garage spaces: 2
Features
- Stories: 2
Lot
- Size: 9,962 Square Feet
- Features: Other, 0 Up To 1/4 Acre
Details
- Parcel number: 13247
Construction
Type & style
- Home type: SingleFamily
- Architectural style: Other
- Property subtype: Single Family Residence
Materials
- Unknown
- Foundation: Other
- Roof: Other
Condition
- New construction: No
- Year built: 1978
Utilities & green energy
- Sewer: Other
- Water: Other
Community & HOA
Community
- Subdivision: Pinehurst
Location
- Region: Baytown
Financial & listing details
- Price per square foot: $144/sqft
- Tax assessed value: $245,520
- Annual tax amount: $5,833
- Date on market: 9/8/2026
- Listing terms: Cash,Conventional,Investor,Owner Will Carry
Estimated market value
$236,500
$225,000 - $248,000
$2,054/mo
Price history
| Date | Event | Price |
|---|---|---|
| 3/23/2026 | Price change | $249,999-3.8%$144/sqft |
Source:  HAR #60834449 Report a problem HAR #60834449 Report a problem | ||
| 1/28/2026 | Listed for sale | $259,999+13%$150/sqft |
Source: HAR #60834449 Report a problem | ||
| 10/16/2025 | Sold | -- |
Source: Public Record Report a problem | ||
| 5/8/2024 | Sold | -- |
Source: Public Record Report a problem | ||
| 1/24/2024 | Listed for sale | $230,000+133.5%$132/sqft |
Source: HAR #16675105 Report a problem | ||
| 5/10/2021 | Sold | -- |
Source: Public Record Report a problem | ||
| 3/24/2021 | Listing removed | -- |
Source: Owner Report a problem | ||
| 11/14/2019 | Listing removed | $1,495$1/sqft |
Source: Owner Report a problem | ||
| 10/14/2019 | Listed for rent | $1,495$1/sqft |
Source: Owner Report a problem | ||
| 5/28/2015 | Sold | -- |
Source: Agent Provided Report a problem | ||
| 4/12/2015 | Pending sale | $98,500$57/sqft |
Source: Krisher-McKay, Inc., REALTORS #61874695 Report a problem | ||
| 1/22/2015 | Listed for sale | $98,500-10.4%$57/sqft |
Source: Krisher-McKay, Inc., REALTORS #61874695 Report a problem | ||
| 8/21/2008 | Listing removed | $109,900$63/sqft |
Source: foreclosure.com Report a problem | ||
| 8/19/2008 | Listed for sale | $109,900-15.4%$63/sqft |
Source: foreclosure.com Report a problem | ||
| 5/21/2008 | Listing removed | $129,900$75/sqft |
Source: NCI #1073041 Report a problem | ||
| 2/1/2008 | Listed for sale | $129,900$75/sqft |
Source: NCI #1073041 Report a problem | ||
Public tax history
| Year | Property taxes | Tax assessment |
|---|---|---|
| 2025 | $1,080 -3.6% | $245,520 -3.5% |
| 2024 | $1,120 +0.6% | $254,530 +2.6% |
| 2023 | $1,113 +9% | $248,140 +19.4% |
| 2022 | $1,021 +7.9% | $207,790 +18.4% |
| 2021 | $947 +0% | $175,460 |
| 2020 | $947 +102% | $175,460 +103.2% |
| 2018 | $468 -89.6% | $86,350 -41.7% |
| 2017 | $4,511 -0.2% | $148,040 0% |
| 2016 | $4,518 +67.4% | $148,050 |
| 2015 | $2,699 | -- |
| 2014 | $2,699 | $112,980 |
| 2013 | -- | -- |
| 2012 | -- | -- |
| 2011 | -- | -- |
| 2010 | -- | -- |
| 2009 | -- | -- |
| 2008 | -- | -- |
| 2007 | -- | -- |
| 2006 | -- | -- |
| 2005 | -- | -- |
| 2004 | -- | -- |
| 2003 | -- | -- |
Find assessor info on the county website
Monthly payment
Est. payment
Payment breakdown
Explore the cost of this home by adjusting the details. Changes won't be saved.Climate risks
Neighborhood: 77521
Nearby schools
Schools provided by the listing agent
- Elementary: Clark Elementary School (Goose Creek)
- Middle: Gentry Junior High School
- High: Sterling High School (Goose Creek)
Source: HAR. This data may not be complete. We recommend contacting the local school district to confirm school assignments for this home.


Similar homes
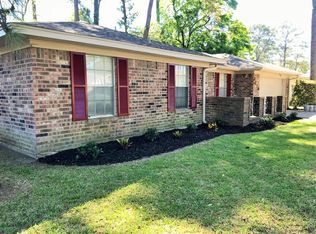
- $274,0003 bd3 ba1.8k sqft9830 Ellen St, Baytown, TX 77521For Sale
 MLS ID #16597852, Jonna Robbins, Orchard Brokerage. HAR
 - $265,0003 bd2 ba1.8k sqft705 Meadowlark Ln, Baytown, TX 77521For Sale
 MLS ID #38689776, Dray Gonzalez, Keller Williams Elite. HAR
 - $245,0003 bd2 ba1.6k sqft7830 Hunters Peak Ln, Baytown, TX 77523For Sale
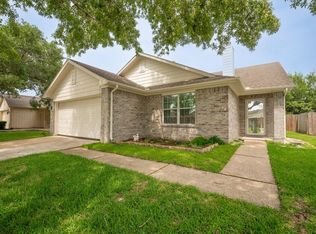 MLS ID #7317390, Elizabeth Salinas, Sanmore Realty. HAR
 - $259,9004 bd2 ba2.1k sqft6615 Hunters Trace Ln, Baytown, TX 77521For Sale
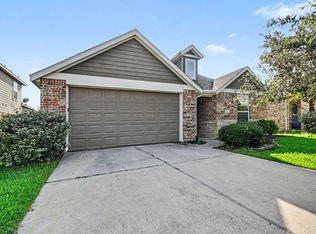 MLS ID #39591721, Lynette Thomas, Entera Realty LLC. HAR
