JUST LISTED! Welcome to 5815 Dylan Drive, Baytown, TX 77521 — A charming 3-bedroom, 2-bath home full of potential! Nestled in a friendly Baytown neighborhood, this single-level residence boasts an inviting layout designed for both comfort and functionality. The spacious living room serves as the heart of the home, flowing directly into an open dining area and kitchen — ideal for everyday living and entertaining alike. Comes with new roof, and fresh paint. Large windows allow natural light to filter through, creating a warm and airy ambiance. Outside, a fenced backyard offers privacy and a safe space for children or pets to play, along with a covered patio area for shaded relaxation or grilling. WE MAKE IT EASY TO OWN. This is a great opportunity! Don't wait, call us today to get more information on the owner's easy terms and smooth process that may be able to put the deed in your name and make this your dream home.
For sale
$158,999
5815 Dylan Dr, Baytown, TX 77521
3beds
1,408sqft
Single Family Residence
Built in 2001
6,795 Square Feet Lot
$-- Zestimate®
$113/sqft
$-- HOA
What's special
Fresh paintSingle-level residenceNew roof
- 282 days
- 113
- 2
Zillow last checked:
Listing updated:
Listed by:
Chet Polniazek TREC #0318518 713-231-1129,
1st Texas Realty Services
Source: HAR,MLS#: 10365962
Facts & features
Interior
Bedrooms & bathrooms
- Bedrooms: 3
- Bathrooms: 2
- Full bathrooms: 2
Primary bedroom
- Level: First
- Area: 143
- Dimensions: 11x13
Bedroom
- Level: First
- Area: 100
- Dimensions: 10x10
Bedroom
- Level: First
- Area: 132
- Dimensions: 11x12
Heating
- Other
Cooling
- Other
Interior area
- Total structure area: 1,408
- Total interior livable area: 1,408 sqft
Property
Features
- Stories: 1
Lot
- Size: 6,795 Square Feet
- Features: Other, 0 Up To 1/4 Acre
Details
- Parcel number: 37022
Construction
Type & style
- Home type: SingleFamily
- Architectural style: Other
- Property subtype: Single Family Residence
Materials
- Unknown
- Foundation: Other
- Roof: Other
Condition
- New construction: No
- Year built: 2001
Utilities & green energy
- Sewer: Other
- Water: Other
Community & HOA
Community
- Subdivision: Cedar Bayou Estate
Location
- Region: Baytown
Financial & listing details
- Price per square foot: $113/sqft
- Tax assessed value: $88,320
- Annual tax amount: $2,124
- Date on market: 11/26/2025
- Listing terms: Cash,Conventional,Investor,Owner Will Carry
Estimated market value
Not available
Estimated sales range
Not available
$1,583/mo
Price history
| Date | Event | Price |
|---|---|---|
| 8/11/2026 | Listed for rent | $1,399$1/sqft |
Source:  HAR #67882960 Report a problem HAR #67882960 Report a problem | ||
| 8/11/2026 | Listed for sale | $158,999$113/sqft |
Source:  HAR #10365962 Report a problem HAR #10365962 Report a problem | ||
| 7/30/2026 | Listing removed | $1,399$1/sqft |
Source: HAR #67882960 Report a problem | ||
| 7/30/2026 | Pending sale | $158,999$113/sqft |
Source: HAR #10365962 Report a problem | ||
| 4/23/2026 | Listed for rent | $1,399$1/sqft |
Source: HAR #67882960 Report a problem | ||
| 4/23/2026 | Listed for sale | $158,999$113/sqft |
Source: HAR #10365962 Report a problem | ||
| 4/11/2026 | Listing removed | $1,399$1/sqft |
Source: HAR #67882960 Report a problem | ||
| 4/8/2026 | Pending sale | $158,999$113/sqft |
Source: HAR #10365962 Report a problem | ||
| 2/24/2026 | Listed for sale | $158,999$113/sqft |
Source: HAR #10365962 Report a problem | ||
| 2/24/2026 | Pending sale | $158,999+112%$113/sqft |
Source: HAR #10365962 Report a problem | ||
| 11/26/2025 | Listed for rent | $1,399$1/sqft |
Source: HAR #67882960 Report a problem | ||
| 10/16/2025 | Sold | -- |
Source: Public Record Report a problem | ||
| 10/11/2023 | Sold | -- |
Source: Public Record Report a problem | ||
| 9/21/2010 | Listing removed | $75,000$53/sqft |
Source: RE/MAX BAY AREA #60164699 Report a problem | ||
| 8/6/2010 | Listed for sale | $75,000$53/sqft |
Source: RE/MAX BAY AREA #60164699 Report a problem | ||
Public tax history
| Year | Property taxes | Tax assessment |
|---|---|---|
| 2025 | $388 +76.4% | $88,320 +76.5% |
| 2024 | $220 -1.9% | $50,030 |
| 2023 | $224 +49.8% | $50,030 +64.2% |
| 2022 | $150 -8.9% | $30,460 |
| 2021 | $164 0% | $30,460 |
| 2020 | $164 -0.6% | $30,460 |
| 2018 | $165 -82.2% | $30,460 |
| 2017 | $928 -0.2% | $30,460 |
| 2016 | $930 -5.1% | $30,460 |
| 2015 | $979 | -- |
| 2014 | $979 | $32,130 |
| 2013 | -- | -- |
| 2012 | -- | -- |
| 2011 | -- | -- |
| 2010 | -- | -- |
| 2009 | -- | -- |
| 2008 | -- | -- |
| 2007 | -- | -- |
| 2006 | -- | -- |
| 2005 | -- | -- |
| 2004 | -- | -- |
| 2003 | -- | -- |
Find assessor info on the county website
Monthly payment
Est. payment
Payment breakdown
Explore the cost of this home by adjusting the details. Changes won't be saved.Climate risks
Neighborhood: 77521
Nearby schools
Schools provided by the listing agent
- Elementary: Clark Elementary School (Goose Creek)
- Middle: Gentry Junior High School
- High: Sterling High School (Goose Creek)
Source: HAR. This data may not be complete. We recommend contacting the local school district to confirm school assignments for this home.
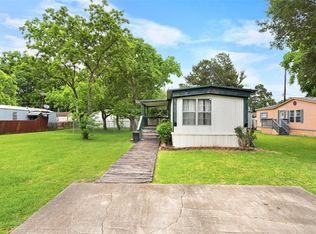
Similar homes
- $215,0003 bd2 ba1.3k sqft4010 Cary Creek Dr, Baytown, TX 77521For Sale
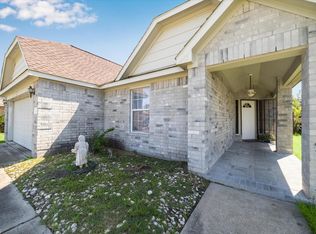 MLS ID #9296219, Jackie Melchor, Compass RE Texas, LLC - Houston. HAR
 - $158,0003 bd2 ba1.3k sqft114 County Road 4001, Dayton, TX 77535For Sale
 MLS ID #28647230, Rosa Maria Williams, Main Properties. HAR
 - $189,9003 bd2 ba1.4k sqft3002 Newcastle Dr, Baytown, TX 77521For Sale
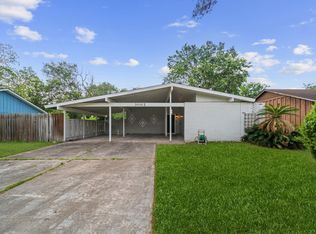 MLS ID #68197294, Kenya Fanus, Elite 5 Star Realty. HAR
 - $152,0003 bd2 ba1.1k sqft2000 W Humble St, Baytown, TX 77520For Sale
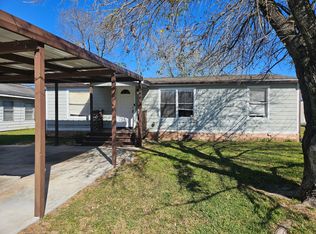 MLS ID #31635581, Adriana Alvarez, KJ Platinum Properties LLC. HAR
