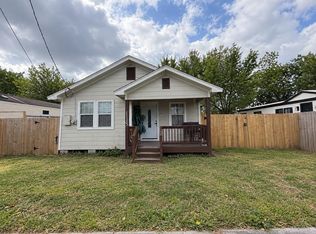
This beautiful home in the heart of Baytown, Texas, presents a compelling opportunity for prospective owners to unlock its full potential and shape a brighter future. Strategically positioned near highways 146, 330, 335, and I10, it boasts unparalleled accessibility and limitless possibilities. Explore the vast opportunities within this three-bedroom, two-bath residence, highlighted by an open-concept kitchen area perfect for entertaining. The expansive covered carport provides a haven for vehicles, shielding them from the Texas heat, while the backyard, complete with a covered patio area, is ideal for hosting outdoor celebrations and creating lasting memories.
For sale
$152,000
2000 W Humble St, Baytown, TX 77520
3beds
1,120sqft
Single Family Residence
Built in 2011
6,298 Square Feet Lot
$149,900 Zestimate®
$136/sqft
$-- HOA
What's special
Expansive covered carportThree-bedroom two-bath residence
- 86 days
- 154
- 15
Zillow last checked:
Listing updated:
Listed by:
Adriana Alvarez TREC #0710741 713-878-7283,
KJ Platinum Properties LLC
Source: HAR,MLS#: 31635581
Facts & features
Interior
Bedrooms & bathrooms
- Bedrooms: 3
- Bathrooms: 2
- Full bathrooms: 2
Primary bedroom
- Level: First
- Area: 156
- Dimensions: 12x13
Bedroom
- Level: First
- Area: 130
- Dimensions: 10x13
Bedroom
- Level: First
- Area: 130
- Dimensions: 10x13
Other
- Level: First
- Area: 520
- Dimensions: 13x40
Kitchen
- Level: First
- Area: 156
- Dimensions: 12x13
Living room
- Level: First
- Area: 130
- Dimensions: 13x10
Heating
- Electric
Cooling
- Electric
Interior area
- Total structure area: 1,120
- Total interior livable area: 1,120 sqft
Property
Features
- Stories: 1
Lot
- Size: 6,298 Square Feet
- Features: Subdivided, 0 Up To 1/4 Acre
Details
- Parcel number: 0871830000019
Construction
Type & style
- Home type: SingleFamily
- Architectural style: Traditional
- Property subtype: Single Family Residence
Materials
- Cement Siding
- Foundation: Block & Beam
- Roof: Composition
Condition
- New construction: No
- Year built: 2011
Utilities & green energy
- Sewer: Public Sewer
- Water: Public
Community & HOA
Community
- Subdivision: Central Heights R/P
Location
- Region: Baytown
Financial & listing details
- Price per square foot: $136/sqft
- Tax assessed value: $155,387
- Annual tax amount: $3,997
- Date on market: 7/18/2026
Estimated market value
$149,900
$142,000 - $157,000
$1,638/mo
Price history
| Date | Event | Price |
|---|---|---|
| 5/27/2026 | Price change | $152,000-1.9%$136/sqft |
Source:  HAR #10972373 Report a problem HAR #10972373 Report a problem | ||
| 1/21/2026 | Listed for sale | $155,000$138/sqft |
Source: HAR #10972373 Report a problem | ||
| 1/19/2026 | Listing removed | $155,000$138/sqft |
Source: HAR #23353221 Report a problem | ||
| 8/18/2025 | Listed for sale | $155,000+3.3%$138/sqft |
Source: HAR #23353221 Report a problem | ||
| 9/7/2022 | Sold | -- |
Source: Agent Provided Report a problem | ||
| 8/26/2022 | Pending sale | $150,000$134/sqft |
Source: HAR #37408030 Report a problem | ||
| 8/23/2022 | Listed for sale | $150,000$134/sqft |
Source: HAR #37408030 Report a problem | ||
| 5/13/2022 | Pending sale | $150,000$134/sqft |
Source: HAR #37408030 Report a problem | ||
| 5/10/2022 | Price change | $150,000-11.8%$134/sqft |
Source: HAR #37408030 Report a problem | ||
| 4/2/2022 | Listed for sale | $170,000+153.7%$152/sqft |
Source: HAR #37408030 Report a problem | ||
| 6/9/2016 | Sold | -- |
Source: Agent Provided Report a problem | ||
| 5/23/2016 | Pending sale | $67,000$60/sqft |
Source: JLA Realty #58345234 Report a problem | ||
| 5/17/2016 | Listed for sale | $67,000+3.1%$60/sqft |
Source: JLA Realty #58345234 Report a problem | ||
| 10/29/2013 | Listing removed | $1,000$1/sqft |
Source: RE/MAX EASTSIDE #2113344 Report a problem | ||
| 8/20/2013 | Price change | $1,000-9.1%$1/sqft |
Source: RE/MAX EASTSIDE #2113344 Report a problem | ||
| 8/10/2013 | Listed for rent | $1,100$1/sqft |
Source: RE/MAX EASTSIDE #2113344 Report a problem | ||
| 8/2/2013 | Listing removed | $65,000$58/sqft |
Source: RE/MAX EASTSIDE #3034009 Report a problem | ||
| 3/12/2013 | Price change | $65,000-11%$58/sqft |
Source: RE/MAX EASTSIDE #3034009 Report a problem | ||
| 2/16/2013 | Price change | $73,000-7.6%$65/sqft |
Source: RE/MAX EASTSIDE #3034009 Report a problem | ||
| 12/14/2012 | Listed for sale | $79,000$71/sqft |
Source: RE/MAX EASTSIDE #3034009 Report a problem | ||
| 10/8/2010 | Sold | -- |
Source: Public Record Report a problem | ||
Public tax history
| Year | Property taxes | Tax assessment |
|---|---|---|
| 2025 | $780 +13.7% | $155,387 +10.2% |
| 2024 | $687 -13.6% | $141,005 -5% |
| 2023 | $795 +51.2% | $148,485 +21% |
| 2022 | $526 | $122,672 -6.4% |
| 2021 | -- | $131,047 +14.9% |
| 2020 | $494 +7.8% | $114,089 +22.7% |
| 2019 | $459 -75.8% | $92,946 +9.5% |
| 2018 | $1,896 | $84,885 |
| 2017 | $1,896 -28.8% | $84,885 |
| 2016 | $2,661 +13.4% | $84,885 |
| 2015 | $2,346 | $84,885 -11.1% |
| 2014 | $2,346 | $95,512 |
| 2013 | -- | $95,512 +29.2% |
| 2012 | -- | $73,899 +72.1% |
| 2008 | -- | $42,951 |
| 2007 | -- | $42,951 -25.5% |
| 2006 | -- | $57,660 +25.7% |
| 2005 | -- | $45,887 +31.9% |
| 2004 | -- | $34,800 |
| 2003 | -- | $34,800 |
| 2002 | -- | $34,800 +40.9% |
| 2001 | -- | $24,700 -4.6% |
| 2000 | -- | $25,900 |
Find assessor info on the county website
Monthly payment
Est. payment
Payment breakdown
Explore the cost of this home by adjusting the details. Changes won't be saved.Climate risks
Neighborhood: 77520
Nearby schools
Schools provided by the listing agent
- Elementary: Carver Elementary School (Goose Creek)
- Middle: Horace Mann J H
- High: Lee High School (Goose Creek)
Source: HAR. This data may not be complete. We recommend contacting the local school district to confirm school assignments for this home.
Similar homes
- $150,0003 bd1 ba1.5k sqft113 W Lobit St, Baytown, TX 77520For Sale
 MLS ID #89282320, Ricardo Gonzalez, Realty World Homes & Estates. HAR
 - $125,0003 bd2 ba1k sqft1115 Turner St, Baytown, TX 77520For Sale
 MLS ID #72673082, Yhan Rodriguez, Texas Signature Realty. HAR
 - $159,0003 bd2 ba1.4k sqft1018 N 2nd St, Baytown, TX 77520For Sale
 MLS ID #82854231, Brian Ladewig, Ladewig Realty Group LLC. HAR
 - $149,1992 bd1 ba912 sqft603 Willow St, Baytown, TX 77520For Sale
 MLS ID #58198620, Chet Polniazek, 1st Texas Realty Services. HAR
