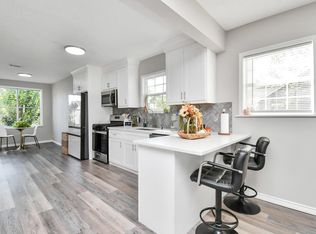
Welcome to this beautifully updated home offering comfort, style, and convenience. Ideally located with easy access to Hwy 146, this charming 3-bedroom, 2-bath residence is perfect for first-time homebuyers. improvements include updated flooring, fresh interior and exterior paint, energy-efficient double-pane windows, an upgraded electrical panel with new wiring, and modern finishes throughout. Both bathrooms have been tastefully renovated with contemporary walk-in showers and stylish vanities. Enjoy relaxing or entertaining under the covered patio while the fully fenced backyard provides added privacy for family gatherings and pets. An indoor utility room adds everyday convenience. Schedule your private showing today and discover why this could be your next Home Sweet Home!
For sale
$197,000
310 W Francis St, Baytown, TX 77520
3beds
1,088sqft
:
Get pre-qualified$1,783/mo
Single Family Residence
Built in 1941
6,381 Square Feet Lot
$192,800 Zestimate®
$181/sqft
$-- HOA
What's special
Modern finishes throughoutContemporary walk-in showersUpdated flooringCovered patioFully fenced backyardEnergy-efficient double-pane windowsBeautifully updated home
- 21 days |
- 212 |
- 6 |
Zillow last checked:
Listing updated:
Listed by:
Jose Castro TREC #0527462 832-818-4259,
Lions Gate Realty
Source: HAR,MLS#: 11038711
Facts & features
Interior
Bedrooms & bathrooms
- Bedrooms: 3
- Bathrooms: 2
- Full bathrooms: 2
Primary bathroom
- Features: Primary Bath: Separate Shower
Kitchen
- Features: Kitchen open to Family Room
Heating
- Electric
Cooling
- Electric
Appliances
- Included: Electric Range
- Laundry: Washer Hookup
Features
- All Bedrooms Down
Interior area
- Total structure area: 1,088
- Total interior livable area: 1,088 sqft
Property
Parking
- Total spaces: 4
- Parking features: Attached & Detached
- Carport spaces: 4
Features
- Stories: 1
Lot
- Size: 6,381 Square Feet
- Features: Subdivided, 0 Up To 1/4 Acre
Details
- Parcel number: 0631160040027
Construction
Type & style
- Home type: SingleFamily
- Architectural style: Traditional
- Property subtype: Single Family Residence
Materials
- Cement Siding
- Foundation: Slab
- Roof: Composition
Condition
- New construction: No
- Year built: 1941
Utilities & green energy
- Sewer: Public Sewer
- Water: Public
Community & HOA
Community
- Subdivision: Morrell Park Add 02
Location
- Region: Baytown
Financial & listing details
- Price per square foot: $181/sqft
- Annual tax amount: $3,992
- Date on market: 7/2/2026
Estimated market value
$192,800
$183,000 - $202,000
$1,697/mo
Price history
| Date | Event | Price |
|---|---|---|
| 7/2/2026 | Listed for sale | $197,000+3.7%$181/sqft |
Source:  HAR #11038711 Report a problem HAR #11038711 Report a problem | ||
| 10/20/2022 | Listing removed | -- |
Source: HAR #12444332 Report a problem | ||
| 9/9/2022 | Price change | $190,000-2.6%$175/sqft |
Source: HAR #12444332 Report a problem | ||
| 8/16/2022 | Price change | $195,000-2.5%$179/sqft |
Source: HAR #12444332 Report a problem | ||
| 7/8/2022 | Listed for sale | $200,000$184/sqft |
Source: HAR #12444332 Report a problem | ||
Public tax history
Tax history is unavailable.
Monthly payment
Est. payment
Payment breakdown
Explore the cost of this home by adjusting the details. Changes won't be saved.Climate risks
Neighborhood: Morell Park
Nearby schools
GreatSchools rating
- 3/10Lamar Elementary SchoolGrades: PK-5Distance: 0.5 mi
- 3/10Horace Mann Junior High SchoolGrades: 6-8Distance: 1.6 mi
- 4/10Lee High SchoolGrades: 9-12Distance: 1.5 mi
Schools provided by the listing agent
- Elementary: Ashbel Smith Elementary School
- Middle: Horace Mann J H
- High: Lee High School (Goose Creek)
Source: HAR. This data may not be complete. We recommend contacting the local school district to confirm school assignments for this home.
- $175,2003 bd2 ba1k sqft310 W Francis Ave, Baytown, TX 77520Off Market
- $109,9002 bd1 ba937 sqft308 W Francis Ave, Baytown, TX 77520Off Market
- $101,4002 bd1 ba776 sqft306 W Francis Ave, Baytown, TX 77520Off Market
- $124,9003 bd1 ba928 sqft312 W Francis Ave, Baytown, TX 77520Off Market
- $107,9003 bd1 ba1.1k sqft304 W Francis Ave, Baytown, TX 77520Off Market
- $108,7002 bd1 ba1k sqft314 W Francis Ave, Baytown, TX 77520Off Market
- $95,0002 bd1 ba440 sqft302 W Francis Ave, Baytown, TX 77520Off Market
- $94,0002 bd1 ba744 sqft316 W Francis Ave, Baytown, TX 77520Off Market
A local agent can set up tours, give advice and negotiate with sellers.
Similar homes
- $198,9003 bd1 ba1.4k sqft115 Morrell St, Baytown, TX 77520For Sale
 MLS ID #95724034, Melanie Roman, JLA Realty. HAR
 - $215,0003 bd2 ba1.3k sqft2216 New Jersey St, Baytown, TX 77520For Sale
 MLS ID #49666397, Glenda Andrade-Ramirez, HomeSmart. HAR
 - $170,0002 bd1 ba1.2k sqft504 Green St, Baytown, TX 77520For Sale
 MLS ID #58782241, Selina Lupian, Epique Realty LLC. HAR
 - $200,0003 bd2 ba1.1k sqft7819 Breda Dr, Baytown, TX 77521For Sale
 MLS ID #91354313, Ashleigh Khan, Coldwell Banker Realty - Greater Northwest. HAR
 - $227,0003 bd2 ba1.3k sqft2205 Buchanan Dr, Baytown, TX 77520For SaleMLS ID #95632667, Melissa Sumrall, JLA Realty. HAR
- $248,0003 bd2 ba1.2k sqft702 Ruth St, Baytown, TX 77520For SaleMLS ID #97329541, Yesenia Madriz, Keller Williams Elite. HAR
- $150,0002 bd1 ba768 sqft708 Gresham St, Baytown, TX 77520For SaleMLS ID #96145770, Brittany Payne, Xaxis Commercial Real Estate Advisors. HAR
- $190,0002 bd2 ba1.5k sqft53 Wellington Park, Baytown, TX 77520For SaleMLS ID #50615558, David Elmore Jr, Bates-Brinkley Realty. HAR
- $204,9003 bd2 ba1.3k sqft910 Rosewick St, Houston, TX 77015For SaleMLS ID #47406914, Nancy Garza, NB Elite Realty. HAR
- $223,9003 bd2 ba1.4k sqft9018 Burnet Bay Ct, Baytown, TX 77521For SaleMLS ID #51338668, Jerrice Bridges, San Jacinto Properties. HAR
- $199,0003 bd2 ba1.2k sqft322 S Carroll St, La Porte, TX 77571For SaleMLS ID #25473290, Brenda Wagner, Virginia Malone Realty. HAR
- $119,9002 bd1 ba1.3k sqft1603 Florida St, Baytown, TX 77520For SaleMLS ID #86586819, Maria Cortes, Anchor Realty Assoc., Inc.. HAR
- $127,0002 bd1 ba1.1k sqft712 E Lobit St, Baytown, TX 77520For SaleMLS ID #4969658, Larry Diaz, It's A Good Day Realty. HAR
- $205,0003 bd1 ba1k sqft828 Robinson Rd, La Porte, TX 77571For SaleMLS ID #9491131, Rachel Burton, Realm Real Estate Professionals - Katy. HAR
- $200,0003 bd2 ba1.1k sqft9816 Masterson St, Houston, TX 77029For SaleMLS ID #14845466, Carmelina Espinoza, Exclusive Realty Group LLC. HAR
- $200,0003 bd2 ba1.5k sqft615 Barbara Mae St, Houston, TX 77015For SaleMLS ID #89037645, Maria Losano, Better Homes and Gardens Real Estate Gary Greene - Lake Houston. HAR
- $200,0004 bd2 ba1.6k sqft514 Avenue B, South Houston, TX 77587For SaleMLS ID #52804256, Cristopher Alvarez, eXp Realty, LLC. HAR
- $210,0003 bd1 ba1k sqft12342 Ledger Ln, Houston, TX 77015For SaleMLS ID #12503075, Rosalia Montes Ventura, Reimage Properties & Investments, LLC.. HAR
- $189,9004 bd2 ba1.3k sqft17003 Blairwood Dr, Houston, TX 77049For SaleMLS ID #7719572, Rita Jackson, Encore Feature Properties, LLC. HAR
- $199,0003 bd2 ba1.4k sqft1212 Fresa Rd, Pasadena, TX 77502For SaleMLS ID #71528871, Vicky Turnbow, JLA Realty. HAR
