Charming 1-story home featuring 3/4 bedrooms, 2 baths, family room, dining room, updated floors, and a versatile room that can be used as a 4th bedroom or office/study/media room. Enjoy a separate entrance to the garage for potential business use, a double carport, and driveway. Recent roof and a lovely backyard with a patio area complete this property. Perfect for those looking for a cozy and functional living space. Don't miss out on the opportunity to make this house your home!
For sale
$169,000
1018 N 2nd St, Baytown, TX 77520
3beds
1,496sqft
Single Family Residence
Built in 1945
5,000 Square Feet Lot
$166,300 Zestimate®
$113/sqft
$-- HOA
What's special
Updated floorsDouble carportDining roomFamily room
- 18 days
- 88
- 8
Likely to sell faster than
Zillow last checked:
Listing updated:
Listed by:
Brian Ladewig TREC #0510308 832-875-0508,
Ladewig Realty Group LLC
Source: HAR,MLS#: 82854231
Facts & features
Interior
Bedrooms & bathrooms
- Bedrooms: 3
- Bathrooms: 2
- Full bathrooms: 2
Rooms
- Room types: Family Room
Primary bedroom
- Level: First
- Area: 169
- Dimensions: 13x13
Bedroom
- Level: First
- Area: 110
- Dimensions: 11x10
Bedroom
- Level: First
- Area: 132
- Dimensions: 12x11
Dining room
- Level: First
- Area: 130
- Dimensions: 13x10
Other
- Level: First
- Area: 96
- Dimensions: 12x8
Family room
- Level: First
- Area: 180
- Dimensions: 15x12
Kitchen
- Level: First
- Area: 117
- Dimensions: 13x9
Heating
- Electric
Cooling
- Ceiling Fan(s), Electric
Appliances
- Laundry: Electric Dryer Hookup, Washer Hookup
Features
- All Bedrooms Down
- Flooring: Laminate, Tile
Interior area
- Total structure area: 1,496
- Total interior livable area: 1,496 sqft
Property
Parking
- Total spaces: 2
- Parking features: Double-Wide Driveway, Attached Carport
- Carport spaces: 2
Features
- Stories: 1
- Patio & porch: Patio/Deck
- Fencing: Back Yard
Lot
- Size: 5,000 Square Feet
- Features: Subdivided, 0 Up To 1/4 Acre
Details
- Parcel number: 0500970000005
Construction
Type & style
- Home type: SingleFamily
- Architectural style: Traditional
- Property subtype: Single Family Residence
Materials
- Asbestos, Wood Siding
- Foundation: Block & Beam
- Roof: Composition
Condition
- New construction: No
- Year built: 1945
Utilities & green energy
- Sewer: Public Sewer
- Water: Public
Green energy
- Energy efficient items: Thermostat
Community & HOA
Community
- Subdivision: Goose Creek
Location
- Region: Baytown
Financial & listing details
- Price per square foot: $113/sqft
- Tax assessed value: $124,045
- Annual tax amount: $3,196
- Date on market: 8/20/2026
- Listing terms: Cash,Conventional,FHA,VA Loan
Estimated market value
$166,300
$158,000 - $175,000
$1,786/mo
Price history
| Date | Event | Price |
|---|---|---|
| 7/31/2026 | Price change | $169,000-1.7%$113/sqft |
Source:  HAR #18604747 Report a problem HAR #18604747 Report a problem | ||
| 1/12/2026 | Listed for sale | $172,000$115/sqft |
Source: HAR #18604747 Report a problem | ||
| 12/10/2025 | Listing removed | $172,000$115/sqft |
Source: HAR #18604747 Report a problem | ||
| 11/20/2025 | Price change | $172,000-3.9%$115/sqft |
Source: HAR #18604747 Report a problem | ||
| 10/3/2025 | Listed for sale | $179,000$120/sqft |
Source: HAR #18604747 Report a problem | ||
Public tax history
| Year | Property taxes | Tax assessment |
|---|---|---|
| 2025 | $780 +3.3% | $124,045 |
| 2024 | $755 +14.9% | $124,045 +1% |
| 2023 | $657 +17.2% | $122,785 +17.3% |
| 2022 | $561 | $104,681 +23.5% |
| 2021 | -- | $84,795 +10.6% |
| 2020 | $463 -2% | $76,690 |
| 2019 | $473 -76.3% | $76,690 +10.6% |
| 2018 | $1,993 | $69,333 +9.2% |
| 2017 | $1,993 +44.1% | $63,466 +43.9% |
| 2016 | $1,383 +25.4% | $44,110 +5.3% |
| 2015 | $1,102 | $41,890 +19.7% |
| 2014 | $1,102 | $34,993 -14.7% |
| 2013 | -- | $41,036 -13.8% |
| 2012 | -- | $47,633 -10.1% |
| 2011 | -- | $52,974 -12.3% |
| 2010 | -- | $60,390 |
| 2009 | -- | $60,390 -7.3% |
| 2008 | -- | $65,177 +3.5% |
| 2007 | -- | $62,946 +21.5% |
| 2006 | -- | $51,800 |
| 2005 | -- | $51,800 |
| 2004 | -- | $51,800 +10% |
| 2003 | -- | $47,100 +8.3% |
| 2002 | -- | $43,500 +22.9% |
| 2000 | -- | $35,400 |
Find assessor info on the county website
Monthly payment
Est. payment
Payment breakdown
Explore the cost of this home by adjusting the details. Changes won't be saved.Climate risks
Neighborhood: Goose Creek
Nearby schools
Schools provided by the listing agent
- Elementary: Ashbel Smith Elementary School
- Middle: Horace Mann J H
- High: Lee High School (Goose Creek)
Source: HAR. This data may not be complete. We recommend contacting the local school district to confirm school assignments for this home.
Similar homes
- $189,5003 bd1 ba1.9k sqft307 Hafer St, Baytown, TX 77520For Sale
 MLS ID #66149964, LaNelle McKay, Krisher McKay, Inc. REALTORS. HAR
 - $175,5003 bd2 ba1.7k sqft2004 W Gulf St, Baytown, TX 77520For Sale
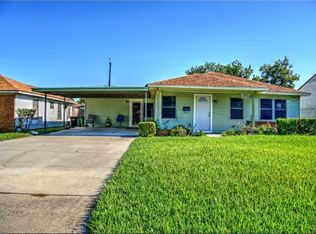 MLS ID #50062377, Angela Fears, Keller Williams Elite. HAR
 - $185,0004 bd1 ba1.1k sqft17 E James St, Baytown, TX 77520For Sale
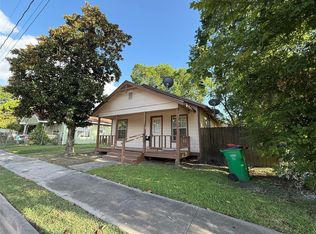 MLS ID #77645076, Skyler Rogers, BuyBroker. HAR
 - $152,0003 bd2 ba1.1k sqft2000 W Humble St, Baytown, TX 77520For Sale
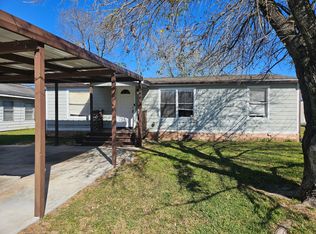 MLS ID #31635581, Adriana Alvarez, KJ Platinum Properties LLC. HAR
