Newly Renovated 4 Bedroom - 2 Bath with tiled floors throughout and carpet in Bedrooms, Quartz countertops in kitchen and completely remodeled Bathroom. Large Yard.
For sale
Price cut: $10.9K (9/26)
$179,000
5315 Gayla Ln, Baytown, TX 77521
4beds
1,225sqft
Single Family Residence
Built in 1981
9,796 Square Feet Lot
$174,400 Zestimate®
$146/sqft
$-- HOA
What's special
Completely remodeled bathroomCarpet in bedroomsTiled floors throughoutQuartz countertops in kitchenLarge yard
- 120 days
- 289
- 29
Zillow last checked:
Listing updated:
Listed by:
Charlie Zaid TREC #0457748 713-385-7000,
Century Properties Real Estate
Source: HAR,MLS#: 65430711
Facts & features
Interior
Bedrooms & bathrooms
- Bedrooms: 4
- Bathrooms: 2
- Full bathrooms: 2
Primary bedroom
- Level: First
- Area: 165
- Dimensions: 15x11
Bedroom
- Level: First
- Area: 90
- Dimensions: 10x9
Bedroom
- Level: First
- Area: 110
- Dimensions: 11x10
Bedroom
- Level: First
- Area: 110
- Dimensions: 11x10
Breakfast
- Level: First
- Area: 72
- Dimensions: 9x8
Kitchen
- Level: First
- Area: 99
- Dimensions: 11x9
Living room
- Level: First
- Area: 195
- Dimensions: 15x13
Heating
- Natural Gas
Cooling
- Electric
Appliances
- Included: Disposal, Freestanding Oven, Gas Oven, Free-Standing Range, Gas Range, Dishwasher
- Laundry: Electric Dryer Hookup, Gas Dryer Hookup, Washer Hookup
Features
- All Bedrooms Down
- Flooring: Carpet, Tile
- Number of fireplaces: 1
- Fireplace features: Wood Burning
Interior area
- Total structure area: 1,225
- Total interior livable area: 1,225 sqft
Property
Features
- Stories: 1
- Fencing: Back Yard
Lot
- Size: 9,796 Square Feet
- Features: Subdivided, 0 Up To 1/4 Acre
Details
- Parcel number: 1142540030014
Construction
Type & style
- Home type: SingleFamily
- Architectural style: Traditional
- Property subtype: Single Family Residence
Materials
- Brick, Wood Siding
- Foundation: Slab
- Roof: Composition
Condition
- New construction: No
- Year built: 1981
Utilities & green energy
- Sewer: Public Sewer
- Water: Public
Community & HOA
Community
- Subdivision: Decker Terrace
Location
- Region: Baytown
Financial & listing details
- Price per square foot: $146/sqft
- Tax assessed value: $144,363
- Annual tax amount: $3,730
- Date on market: 6/13/2026
- Listing terms: Cash,Conventional,FHA,VA Loan
- Road surface type: Concrete
Estimated market value
$174,400
$166,000 - $183,000
$1,878/mo
Price history
| Date | Event | Price |
|---|---|---|
| 9/26/2026 | Price change | $179,000-5.7%$146/sqft |
Source:  HAR #65430711 Report a problem HAR #65430711 Report a problem | ||
| 6/13/2026 | Listed for sale | $189,900+111%$155/sqft |
Source: HAR #65430711 Report a problem | ||
| 12/29/2025 | Listing removed | $90,000$73/sqft |
Source: HAR #80955827 Report a problem | ||
| 12/19/2025 | Pending sale | $90,000$73/sqft |
Source: HAR #80955827 Report a problem | ||
| 12/15/2025 | Price change | $90,000-10%$73/sqft |
Source: HAR #80955827 Report a problem | ||
| 11/17/2025 | Listed for sale | $100,000+292.2%$82/sqft |
Source: HAR #80955827 Report a problem | ||
| 11/21/2020 | Listing removed | $1,150$1/sqft |
Source: Sapphire Homes Realty #22946606 Report a problem | ||
| 10/26/2020 | Price change | $1,150-4.2%$1/sqft |
Source: Sapphire Homes Realty #22946606 Report a problem | ||
| 10/13/2020 | Listed for rent | $1,200$1/sqft |
Source: Sapphire Homes Realty #22946606 Report a problem | ||
| 6/25/2013 | Sold | -- |
Source: Public Record Report a problem | ||
| 10/12/2012 | Listing removed | $25,500$21/sqft |
Source: MARY DUNN REAL ESTATE INC Report a problem | ||
| 9/15/2012 | Price change | $25,500-14.7%$21/sqft |
Source: MARY DUNN REAL ESTATE INC Report a problem | ||
| 8/25/2012 | Listed for sale | $29,900$24/sqft |
Source: MARY DUNN REAL ESTATE INC Report a problem | ||
| 7/17/2012 | Sold | -- |
Source: Public Record Report a problem | ||
Public tax history
| Year | Property taxes | Tax assessment |
|---|---|---|
| 2025 | $908 -5.4% | $144,363 -8.5% |
| 2024 | $960 +13.7% | $157,744 -0.1% |
| 2023 | $845 +9.8% | $157,860 +9.9% |
| 2022 | $769 | $143,698 +14.8% |
| 2021 | -- | $125,141 +7.7% |
| 2020 | $702 +6.3% | $116,165 +8.5% |
| 2019 | $660 -72.8% | $107,050 +26.9% |
| 2018 | $2,430 | $84,342 +9% |
| 2017 | $2,430 +24.9% | $77,413 +24.7% |
| 2016 | $1,945 +5.2% | $62,066 |
| 2015 | $1,850 | $62,066 +5.7% |
| 2014 | $1,850 | $58,716 +14.3% |
| 2013 | -- | $51,367 |
| 2012 | -- | $51,367 -17% |
| 2011 | -- | $61,862 |
| 2010 | -- | $61,862 -7.8% |
| 2009 | -- | $67,102 +0.8% |
| 2007 | -- | $66,569 |
| 2006 | -- | $66,569 +3.2% |
| 2005 | -- | $64,524 +8.4% |
| 2004 | -- | $59,500 +5.9% |
| 2003 | -- | $56,200 +4.9% |
| 2002 | -- | $53,600 |
| 2001 | -- | $53,600 +9.6% |
| 2000 | -- | $48,900 |
Find assessor info on the county website
Monthly payment
Est. payment
Payment breakdown
Explore the cost of this home by adjusting the details. Changes won't be saved.Climate risks
Neighborhood: 77521
Nearby schools
Schools provided by the listing agent
- Elementary: Travis Elementary School (Goose Creek)
- Middle: Baytown Junior High School
- High: Lee High School (Goose Creek)
Source: HAR. This data may not be complete. We recommend contacting the local school district to confirm school assignments for this home.
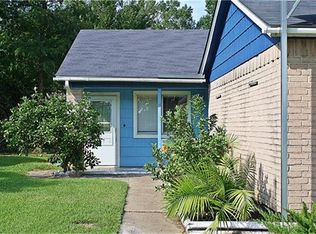
Similar homes
- $225,0003 bd2 ba1.2k sqft5111 Maple Dr, Baytown, TX 77521For Sale
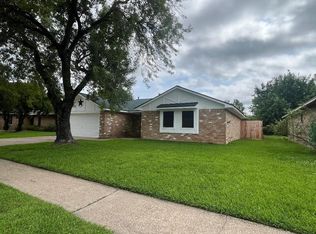 MLS ID #26550279, Brian Ladewig, Ladewig Realty Group LLC. HAR
 - $235,0003 bd2 ba1.4k sqft4523 Hemlock Dr, Baytown, TX 77521For Sale
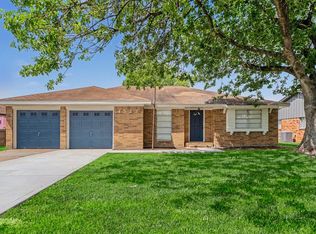 MLS ID #48120298, Jaqueline Escorcia, Keller Williams Elite. HAR
 - $175,5003 bd2 ba1.7k sqft2004 W Gulf St, Baytown, TX 77520For Sale
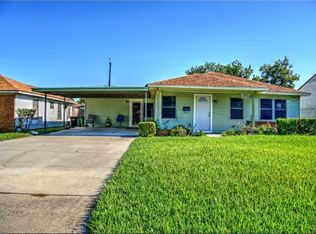 MLS ID #50062377, Angela Fears, Keller Williams Elite. HAR
 - $159,0004 bd1 ba1.6k sqft1008 Largo St, Baytown, TX 77520For Sale
 MLS ID #40650039, Raquel Johnson, Sapphire Homes Realty. HAR
