Well-maintained single-family home offering a comfortable layout and solid condition throughout. The property features a welcoming exterior and a functional floor plan designed for everyday living. Interior spaces are clean and in good condition, providing a move-in-ready feel for buyers. The home includes a 6-year-old roof, offering added peace of mind and reduced future maintenance. Per seller have been added 2 extra rooms to the original.
This property sits in an established neighborhood with NO HOA and convenient access to major roads, shopping, and local amenities. A great option for buyers seeking a well-kept home with dependable updates and long-term value.
For sale
$179,000
16927 Blairwood Dr, Houston, TX 77049
4beds
1,060sqft
:
Get pre-qualified$1,527/mo
Single Family Residence
Built in 1970
5,937 Square Feet Lot
$176,300 Zestimate®
$169/sqft
$-- HOA
What's special
Move-in-ready feelWelcoming exterior
- 182 days |
- 73 |
- 0 |
Zillow last checked:
Listing updated:
Listed by:
Dilruk Hettiarachchi TREC #0714462 936-249-7841,
LPT Realty, LLC
Source: HAR,MLS#: 31412642
Facts & features
Interior
Bedrooms & bathrooms
- Bedrooms: 4
- Bathrooms: 1
- Full bathrooms: 1
Primary bathroom
- Features: Primary Bath: Shower Only
Heating
- Electric
Cooling
- Electric
Appliances
- Included: Gas Oven, Microwave, Gas Range, Dishwasher
- Laundry: Electric Dryer Hookup, Washer Hookup
Features
- All Bedrooms Down
- Flooring: Concrete, Tile, Wood
Interior area
- Total structure area: 1,060
- Total interior livable area: 1,060 sqft
Property
Parking
- Total spaces: 1
- Parking features: Attached
- Attached garage spaces: 1
Features
- Stories: 1
- Patio & porch: Patio/Deck
- Fencing: Full
Lot
- Size: 5,937 Square Feet
- Features: Subdivided, 0 Up To 1/4 Acre
Details
- Parcel number: 1023210000052
Construction
Type & style
- Home type: SingleFamily
- Architectural style: Traditional
- Property subtype: Single Family Residence
Materials
- Brick
- Foundation: Slab
- Roof: Composition
Condition
- New construction: No
- Year built: 1970
Utilities & green energy
- Sewer: Public Sewer
- Water: Public, Water District
Community & HOA
Community
- Subdivision: Sheldon Woods Sec 04
Location
- Region: Houston
Financial & listing details
- Price per square foot: $169/sqft
- Tax assessed value: $167,605
- Annual tax amount: $5,763
- Date on market: 2/7/2026
- Listing terms: Cash,Conventional,FHA,Investor
- Ownership: Full Ownership
- Road surface type: Concrete
Estimated market value
$176,300
$167,000 - $185,000
$1,626/mo
Price history
| Date | Event | Price |
|---|---|---|
| 2/7/2026 | Listed for sale | $179,000+62.9%$169/sqft |
Source:  HAR #31412642 Report a problem HAR #31412642 Report a problem | ||
| 2/15/2020 | Listing removed | $109,900$104/sqft |
Source: NB Elite Realty #5063676 Report a problem | ||
| 11/11/2019 | Price change | $109,900-8.3%$104/sqft |
Source: NB Elite Realty #5063676 Report a problem | ||
| 9/13/2019 | Listed for sale | $119,900$113/sqft |
Source: NB Elite Realty #5063676 Report a problem | ||
Public tax history
| Year | Property taxes | Tax assessment |
|---|---|---|
| 2025 | $1,281 +12.3% | $167,605 +8.7% |
| 2024 | $1,141 +11.7% | $154,195 +1.4% |
| 2023 | $1,022 +6.9% | $152,059 -11.4% |
| 2022 | $956 | $171,703 +30.2% |
| 2021 | -- | $131,900 +30.4% |
| 2020 | $863 +8.4% | $101,141 +11.1% |
| 2019 | $796 -60.7% | $91,012 +63.8% |
| 2018 | $2,027 | $55,568 |
| 2017 | $2,027 +15.7% | $55,568 +15.7% |
| 2016 | $1,753 +31.5% | $48,032 |
| 2015 | $1,332 | $48,032 +37.3% |
| 2014 | $1,332 | $34,976 -4.2% |
| 2013 | -- | $36,505 -1.4% |
| 2012 | -- | $37,014 -6.2% |
| 2011 | -- | $39,469 -21.3% |
| 2010 | -- | $50,163 -15.9% |
| 2009 | -- | $59,657 -9% |
| 2008 | -- | $65,549 |
| 2007 | -- | $65,549 +10.9% |
| 2006 | -- | $59,089 +5% |
| 2005 | -- | $56,300 |
| 2004 | -- | $56,300 +7.9% |
| 2003 | -- | $52,200 +10.6% |
| 2002 | -- | $47,200 |
| 2001 | -- | $47,200 +10% |
| 2000 | -- | $42,900 |
Find assessor info on the county website
Monthly payment
Est. payment
Payment breakdown
Explore the cost of this home by adjusting the details. Changes won't be saved.Climate risks
Neighborhood: Sheldon
Nearby schools
GreatSchools rating
- 7/10Sheldon Elementary SchoolGrades: 1-5Distance: 0.4 mi
- 5/10Michael R Null Middle SchoolGrades: 6-8Distance: 5.3 mi
- 4/10C E King High SchoolGrades: 9-12Distance: 4.2 mi
Schools provided by the listing agent
- Elementary: Sheldon Elementary School
- High: Ce King High School
Source: HAR. This data may not be complete. We recommend contacting the local school district to confirm school assignments for this home.
- $180,8004 bd1 ba1.6k sqft16923 Blairwood Dr, Houston, TX 77049Off Market
- $189,9004 bd2 ba1.3k sqft17003 Blairwood Dr, Houston, TX 77049For Sale
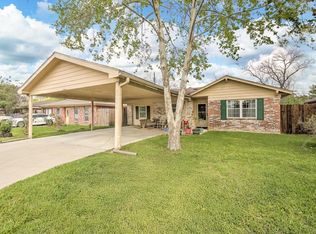
- $150,8003 bd1 ba1k sqft16919 Blairwood Dr, Houston, TX 77049Off Market
- $162,2004 bd1 ba1k sqft17007 Blairwood Dr, Houston, TX 77049Off Market
- $171,2003 bd1 ba1.8k sqft16938 Folsom Dr, Houston, TX 77049Off Market
- $176,9003 bd1 ba1.8k sqft16934 Folsom Dr, Houston, TX 77049Off Market
- $48,7576,490 sqft17002 Folsom Dr, Houston, TX 77049Off Market
- $176,1003 bd2 ba1.1k sqft16930 Folsom Dr, Houston, TX 77049Off Market
A local agent can set up tours, give advice and negotiate with sellers.
Similar homes
- $170,0003 bd2 ba1k sqft13807 Northlake Dr, Houston, TX 77049For SaleMLS ID #46345255, Phyllis Williamson, Prime Realty Group. HAR
- $210,0004 bd2 ba1.3k sqft13222 Emporia St, Houston, TX 77015For Sale
 MLS ID #5210119, Yesenia Morales-Garza, HomeSmart. HAR
 - $198,0004 bd2 ba1.2k sqft8723 Valley Meadow Dr, Houston, TX 77078For Sale
 MLS ID #78191195, Justin Rayford, Ppmg of Texas. HAR
 - $173,0004 bd2 ba1.2k sqft7924 Way St, Houston, TX 77028For Sale
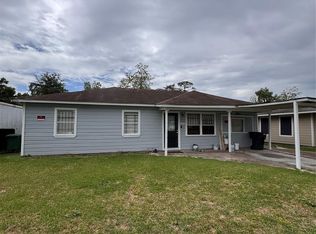 MLS ID #10696548, Sylvia Tyler, JLA Realty. HAR
 - $195,0003 bd2 ba1.3k sqft1146 Mitchell Rd, Houston, TX 77037For SaleMLS ID #72641605, Johanna Abad, Tommy Ruland Properties, Inc. HAR
- $180,0004 bd2 ba1.2k sqft247 Hohldale St, Houston, TX 77022For SaleMLS ID #63168218, Luis Rendon, My City Homes Realty. HAR
- $189,0003 bd1 ba1.2k sqft7317 Boggess Rd, Houston, TX 77016For SaleMLS ID #63553208, Wendy Cruz Petersen, Realty Of America, LLC. HAR
- $199,9003 bd2 ba1.1k sqft8710 Valley Flag Dr, Houston, TX 77078For SaleMLS ID #94727624, Shonna King, eXp Realty LLC. HAR
- $180,0004 bd2 ba1.5k sqft3006 La Estancia Ln, Houston, TX 77093For SaleMLS ID #80577054, Holly Grisham, 1st Class Real Estate Elevate. HAR
- $139,0003 bd1 ba997 sqft10319 Lafferty Oaks St, Houston, TX 77013For SaleMLS ID #38978349, Cary Stephens, RE/MAX East. HAR
- $165,0003 bd2 ba951 sqft3510 Hurlingham St, Houston, TX 77093For SaleMLS ID #21340514, Steven Andrews. NTREIS
- $182,0002 bd1 ba1k sqft8038 Woodlyn Rd, Houston, TX 77028For SaleMLS ID #91631750, Angelica Robles, JLA Realty. HAR
- $198,0003 bd2 ba1.5k sqft916 Littleport Ln, Channelview, TX 77530For SaleMLS ID #20805145, Yvonne Quintero, Realty Right. HAR
- $244,9004 bd2 ba1.3k sqft6506 Pine Tree Gln, Houston, TX 77049For SaleMLS ID #23061852, Marisol Sosa, RE/MAX Real Estate Assoc.. HAR
- $189,9004 bd2 ba1.5k sqft3005 La Estancia Ln, Houston, TX 77093For SaleMLS ID #82662237, Sachin Jain, Sachin Jain. HAR
- $180,0002 bd2 ba700 sqft1716 Roxella St, Houston, TX 77093For SaleMLS ID #90950163, Cynthia Martinez, Keller Williams Houston Central. HAR
- $225,0003 bd2 ba1.4k sqft12943 Bamboo Forest Trl, Houston, TX 77044For SaleMLS ID #83425961, Olga Tamborello, JD & C Realty. HAR
- $179,9004 bd1 ba1.1k sqft5402 Flamingo Dr, Houston, TX 77033For SaleMLS ID #90504731, Joel Arredondo, RE/MAX Pearland. HAR
- $200,0003 bd2 ba1.1k sqft7819 Breda Dr, Baytown, TX 77521For SaleMLS ID #91354313, Ashleigh Khan, Coldwell Banker Realty - Greater Northwest. HAR
- $234,9993 bd2 ba1.5k sqft13411 Natasha Ln, Houston, TX 77015For SaleMLS ID #33903017, Christopher Truong, RA Brokers. HAR
