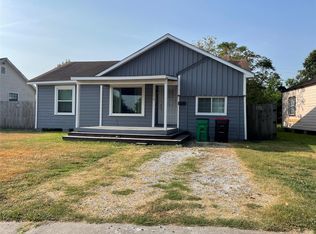
Beautifully remodeled home taken down to the studs, offering the feel of new construction within an established neighborhood. This property has been thoughtfully updated throughout with modern finishes, refreshed living spaces, and improvements designed for everyday comfort and functionality. The kitchen features updated cabinetry, generous counter space, and the refrigerator is included, making this home truly move-in ready. Bathrooms and living areas have been updated with contemporary fixtures and finishes that give the home a clean, modern feel. Behind the walls, major upgrades were completed during the renovation, including installing new PEX plumbing throughout the home, brand new AC System and the addition of a tankless water heater, helping provide efficiency and reliability for years to come.
A rare opportunity to own a fully remodeled home with extensive upgrades already completed.
For sale
$220,000
2202 Alabama St, Baytown, TX 77520
3beds
1,146sqft
Single Family Residence
Built in 1950
6,298 Square Feet Lot
$216,000 Zestimate®
$192/sqft
$-- HOA
What's special
Modern finishesContemporary fixtures and finishesUpdated cabinetryRefreshed living spacesGenerous counter space
- 217 days
- 88
- 16
Zillow last checked:
Listing updated:
Listed by:
Guillermo Corona TREC #0694552 281-669-7974,
B & W Realty Group LLC
Source: HAR,MLS#: 23703802
Facts & features
Interior
Bedrooms & bathrooms
- Bedrooms: 3
- Bathrooms: 1
- Full bathrooms: 1
Bedroom
- Level: First
- Area: 156
- Dimensions: 13x12
Bedroom
- Level: First
- Area: 132
- Dimensions: 11x12
Bedroom
- Level: First
- Area: 88
- Dimensions: 11x8
Dining room
- Level: First
- Area: 90
- Dimensions: 10x9
Kitchen
- Level: First
- Area: 136
- Dimensions: 17x8
Living room
- Level: First
- Area: 209
- Dimensions: 19x11
Heating
- Natural Gas
Cooling
- Electric
Appliances
- Included: Gas Oven, Gas Range
Interior area
- Total structure area: 1,146
- Total interior livable area: 1,146 sqft
Property
Parking
- Total spaces: 1
- Parking features: Garage
- Attached garage spaces: 1
Features
- Stories: 1
Lot
- Size: 6,298 Square Feet
- Features: Subdivided, 0 Up To 1/4 Acre
Details
- Parcel number: 0680120000133
Construction
Type & style
- Home type: SingleFamily
- Architectural style: Traditional
- Property subtype: Single Family Residence
Materials
- Cement Siding, Wood Siding
- Foundation: Slab
- Roof: Composition
Condition
- New construction: No
- Year built: 1950
Utilities & green energy
- Sewer: Public Sewer
- Water: Public
Community & HOA
Community
- Subdivision: Britton Cravens Annex
Location
- Region: Baytown
Financial & listing details
- Price per square foot: $192/sqft
- Tax assessed value: $97,902
- Annual tax amount: $2,367
- Date on market: 3/12/2026
- Listing terms: Cash,Conventional,FHA
Estimated market value
$216,000
$205,000 - $227,000
$1,379/mo
Price history
| Date | Event | Price |
|---|---|---|
| 6/6/2026 | Listing removed | $1,850$2/sqft |
Source:  HAR #78268815 Report a problem HAR #78268815 Report a problem | ||
| 4/24/2026 | Listed for rent | $1,850$2/sqft |
Source: HAR #78268815 Report a problem | ||
| 3/12/2026 | Listed for sale | $220,000+105.6%$192/sqft |
Source:  HAR #23703802 Report a problem HAR #23703802 Report a problem | ||
| 11/8/2024 | Listing removed | $107,000$93/sqft |
Source: HAR #12186261 Report a problem | ||
| 10/21/2024 | Listed for sale | $107,000$93/sqft |
Source: HAR #12186261 Report a problem | ||
Public tax history
| Year | Property taxes | Tax assessment |
|---|---|---|
| 2025 | -- | $97,902 +3.6% |
| 2024 | -- | $94,529 -7.4% |
| 2023 | -- | $102,034 +8.6% |
| 2022 | -- | $93,959 +11.6% |
| 2021 | -- | $84,210 +8.7% |
| 2020 | -- | $77,444 +12% |
| 2019 | -- | $69,120 +13.9% |
| 2018 | -- | $60,697 |
| 2017 | -- | $60,697 +42.1% |
| 2016 | -- | $42,701 |
| 2015 | -- | $42,701 +33% |
| 2014 | -- | $32,108 |
| 2013 | -- | $32,108 |
| 2012 | -- | $32,108 -9.2% |
| 2011 | -- | $35,345 -8.4% |
| 2010 | -- | $38,582 -5.6% |
| 2009 | -- | $40,852 |
| 2007 | -- | $40,852 -19.5% |
| 2006 | -- | $50,762 +21.4% |
| 2005 | -- | $41,800 +10% |
| 2004 | -- | $38,000 +9.8% |
| 2003 | -- | $34,600 +19.7% |
| 2002 | -- | $28,900 |
| 2001 | -- | $28,900 +16.1% |
| 2000 | -- | $24,900 |
Find assessor info on the county website
Monthly payment
Est. payment
Payment breakdown
Explore the cost of this home by adjusting the details. Changes won't be saved.Climate risks
Neighborhood: 77520
Nearby schools
Schools provided by the listing agent
- Elementary: San Jacinto Elementary School (Goose Creek)
- Middle: Baytown Junior High School
- High: Lee High School (Goose Creek)
Source: HAR. This data may not be complete. We recommend contacting the local school district to confirm school assignments for this home.

Similar homes
- $196,5003 bd2 ba1k sqft310 W Francis St, Baytown, TX 77520For Sale
 MLS ID #11038711, Jose Castro, Lions Gate Realty. HAR
 - $179,0002 bd2 ba1.1k sqft119 E Cleveland St, Baytown, TX 77520For Sale
 MLS ID #78076945, Maciej Buszac, eXp Realty LLC. HAR
 - $150,0003 bd1 ba1.5k sqft113 W Lobit St, Baytown, TX 77520For Sale
 MLS ID #89282320, Ricardo Gonzalez, Realty World Homes & Estates. HAR
 - $152,0003 bd2 ba1.1k sqft2000 W Humble St, Baytown, TX 77520For Sale
 MLS ID #31635581, Adriana Alvarez, KJ Platinum Properties LLC. HAR
