Great opportunity in Baytown! This 3-bedroom, 2-bath home offers a functional floor plan and plenty of potential for its next owner. The property is in great condition and provides a great starting point for buyers looking to add their own personal touches over time. Whether you're a first-time homebuyer searching for an affordable place to call home or an investor looking to add a rental property to your portfolio, this home offers plenty of possibilities. Conveniently located with easy access to I-10, shopping, dining, schools, and other area amenities. Schedule your showing today and see the potential this property has to offer!
For sale
$225,000
3910 Ridge Canyon Rd, Baytown, TX 77521
3beds
1,521sqft
Single Family Residence
Built in 2006
6,050 Square Feet Lot
$211,300 Zestimate®
$148/sqft
$-- HOA
What's special
Functional floor plan
- 8 days
- 217
- 9
Likely to sell faster than
Zillow last checked:
Listing updated:
Listed by:
Steven Tran TREC #0705994 713-405-9836,
The Sears Group
Source: HAR,MLS#: 34938947
Facts & features
Interior
Bedrooms & bathrooms
- Bedrooms: 3
- Bathrooms: 2
- Full bathrooms: 2
Primary bedroom
- Level: First
- Area: 270
- Dimensions: 18 x 15
Bedroom
- Level: First
- Area: 120
- Dimensions: 12 x 10
Bedroom
- Level: First
- Area: 144
- Dimensions: 12x12
Heating
- Natural Gas
Cooling
- Electric
Appliances
- Included: Disposal, Freestanding Oven, Free-Standing Range, Gas Range, Dishwasher
Features
- All Bedrooms Down, Primary Bed - 1st Floor
Interior area
- Total structure area: 1,521
- Total interior livable area: 1,521 sqft
Property
Parking
- Total spaces: 2
- Parking features: Attached
- Attached garage spaces: 2
Features
- Stories: 1
Lot
- Size: 6,050 Square Feet
- Features: Subdivided, 0 Up To 1/4 Acre
Details
- Parcel number: 1248650000007
Construction
Type & style
- Home type: SingleFamily
- Architectural style: Traditional
- Property subtype: Single Family Residence
Materials
- Brick, Wood Siding
- Foundation: Slab
- Roof: Composition
Condition
- New construction: No
- Year built: 2006
Utilities & green energy
- Sewer: Public Sewer
- Water: Public
Community & HOA
Community
- Subdivision: Hunters Rdg Sec 01
Location
- Region: Baytown
Financial & listing details
- Price per square foot: $148/sqft
- Tax assessed value: $186,274
- Annual tax amount: $4,826
- Date on market: 9/7/2026
- Listing terms: Cash,Conventional,FHA,Investor,VA Loan
Estimated market value
$211,300
$197,000 - $224,000
$1,876/mo
Price history
| Date | Event | Price |
|---|---|---|
| 9/7/2026 | Listed for sale | $225,000$148/sqft |
Source:  HAR #34938947 Report a problem HAR #34938947 Report a problem | ||
Public tax history
| Year | Property taxes | Tax assessment |
|---|---|---|
| 2025 | $1,172 -3.9% | $186,274 -7% |
| 2024 | $1,219 | $200,261 |
| 2023 | -- | $200,261 +13.1% |
| 2022 | $948 | $177,060 +17.4% |
| 2021 | -- | $150,881 |
| 2020 | $912 +1.1% | $150,881 +3.2% |
| 2019 | $901 -79.8% | $146,179 +3% |
| 2018 | $4,457 | $141,952 |
| 2017 | $4,457 +13.9% | $141,952 +13.7% |
| 2016 | $3,914 +33.8% | $124,880 +30.6% |
| 2015 | $2,925 | $95,609 +3% |
| 2014 | $2,925 | $92,846 +13.9% |
| 2013 | -- | $81,550 +6.4% |
| 2012 | -- | $76,609 |
| 2011 | -- | $76,609 -8.8% |
| 2010 | -- | $84,042 |
| 2009 | -- | $84,042 -22.1% |
| 2008 | -- | $107,838 |
| 2007 | -- | $107,838 +494.1% |
| 2006 | -- | $18,150 |
| 2005 | -- | $18,150 |
Find assessor info on the county website
Monthly payment
Est. payment
Payment breakdown
Explore the cost of this home by adjusting the details. Changes won't be saved.Climate risks
Neighborhood: 77521
Nearby schools
Schools provided by the listing agent
- Elementary: Stephen F. Austin Elementary School (Goose Creek)
- Middle: Gentry Junior High School
- High: Sterling High School (Goose Creek)
Source: HAR. This data may not be complete. We recommend contacting the local school district to confirm school assignments for this home.
Similar homes
- $245,0003 bd3 ba1.8k sqft3508 Camelot St, Baytown, TX 77521For Sale
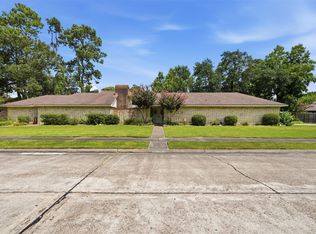 MLS ID #42985793, Lou Ann Martin, Main Properties. HAR
 - $235,0003 bd2 ba1.4k sqft3435 Red Cedar Dr, Baytown, TX 77521For Sale
 MLS ID #29852552, Fidel Tamez, Keller Williams ARE. HAR
 - $245,0003 bd2 ba1.5k sqft4306 Longhorn Dr, Baytown, TX 77521For Sale
 MLS ID #27107999, Tyshawn Whitt, Orchard Brokerage. HAR
 - $215,0003 bd2 ba1.3k sqft4010 Cary Creek Dr, Baytown, TX 77521For Sale
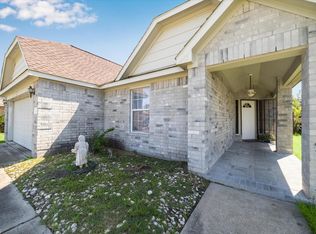 MLS ID #9296219, Jackie Melchor, Compass RE Texas, LLC - Houston. HAR
