Welcome home to this charming 3-bedroom, 2-bathroom gem in Baytown. Featuring an open-concept layout with tile flooring throughout, a formal living room, and a generous family room, there's space for every part of your day. The kitchen impresses with granite countertops and plenty of cabinet storage. A spacious fenced backyard gives you the outdoor space you've been looking for, and the 2-car carport with attached garage provides plenty of parking room! Best of all? A brand new water heater and fresh insulation mean this home is truly move-in ready. Close to schools, parks, and shopping — this one feels like home from day one.
For sale
Price cut: $10K (7/8)
$180,000
505 S Circle Dr, Baytown, TX 77520
3beds
1,476sqft
:
Get pre-qualified$1,653/mo
Single Family Residence
Built in 1953
6,960 Square Feet Lot
$178,800 Zestimate®
$122/sqft
$-- HOA
What's special
Tile flooring throughoutGenerous family roomPlenty of cabinet storageOpen-concept layoutSpacious fenced backyard
- 101 days |
- 456 |
- 52 |
Zillow last checked:
Listing updated:
Listed by:
Abby Steele TREC #0715225 832-714-0300,
Relive Realty LLC
Source: HAR,MLS#: 77457682
Facts & features
Interior
Bedrooms & bathrooms
- Bedrooms: 3
- Bathrooms: 2
- Full bathrooms: 2
Primary bathroom
- Features: Primary Bath: Shower Only, Secondary Bath(s): Shower Only
Heating
- Natural Gas
Cooling
- Ceiling Fan(s), Electric
Appliances
- Included: Disposal, Gas Oven, Microwave, Gas Range, Dishwasher
- Laundry: Electric Dryer Hookup, Washer Hookup
Features
- All Bedrooms Down, Walk-In Closet(s)
- Flooring: Tile
- Has fireplace: No
Interior area
- Total structure area: 1,476
- Total interior livable area: 1,476 sqft
Property
Parking
- Total spaces: 1
- Parking features: Attached, Double-Wide Driveway
- Attached garage spaces: 1
Features
- Stories: 1
- Fencing: Back Yard
Lot
- Size: 6,960 Square Feet
- Features: Back Yard, Subdivided, 0 Up To 1/4 Acre
Details
- Parcel number: 0771940170011
Construction
Type & style
- Home type: SingleFamily
- Architectural style: Traditional
- Property subtype: Single Family Residence
Materials
- Vinyl Siding
- Foundation: Slab
- Roof: Composition
Condition
- New construction: No
- Year built: 1953
Utilities & green energy
- Sewer: Public Sewer
- Water: Public
Green energy
- Energy efficient items: Thermostat
Community & HOA
Community
- Subdivision: Lawndell Sec 03
Location
- Region: Baytown
Financial & listing details
- Price per square foot: $122/sqft
- Tax assessed value: $208,912
- Annual tax amount: $5,153
- Date on market: 4/12/2026
Estimated market value
$178,800
$170,000 - $188,000
$1,708/mo
Price history
| Date | Event | Price |
|---|---|---|
| 7/8/2026 | Price change | $180,000-5.3%$122/sqft |
Source:  HAR #77457682 Report a problem HAR #77457682 Report a problem | ||
| 6/11/2026 | Price change | $190,000-2.6%$129/sqft |
Source: HAR #77457682 Report a problem | ||
| 5/28/2026 | Price change | $195,000-2.5%$132/sqft |
Source: HAR #77457682 Report a problem | ||
| 4/12/2026 | Listed for sale | $200,000+0.1%$136/sqft |
Source: HAR #77457682 Report a problem | ||
| 9/14/2024 | Listing removed | $199,900$135/sqft |
Source: HAR #11999489 Report a problem | ||
| 9/14/2024 | Price change | $199,900-2.5%$135/sqft |
Source: HAR #11999489 Report a problem | ||
| 9/6/2024 | Price change | $205,000-2.4%$139/sqft |
Source: HAR #11999489 Report a problem | ||
| 8/23/2024 | Listed for sale | $210,000+20%$142/sqft |
Source: HAR #11999489 Report a problem | ||
| 9/10/2021 | Listing removed | -- |
Source: HAR #17234012 Report a problem | ||
| 7/21/2021 | Pending sale | $175,000$119/sqft |
Source: HAR #17234012 Report a problem | ||
| 7/12/2021 | Listed for sale | $175,000+26.4%$119/sqft |
Source: HAR #17234012 Report a problem | ||
| 1/30/2020 | Listing removed | $138,500$94/sqft |
Source: RE/MAX PIONEERS #53846647 Report a problem | ||
| 12/27/2019 | Pending sale | $138,500$94/sqft |
Source: RE/MAX PIONEERS #53846647 Report a problem | ||
| 11/27/2019 | Price change | $138,500-2.8%$94/sqft |
Source: RE/MAX PIONEERS #53846647 Report a problem | ||
| 11/3/2019 | Price change | $142,500-4.9%$97/sqft |
Source: RE/MAX PIONEERS #53846647 Report a problem | ||
| 10/18/2019 | Listed for sale | $149,900$102/sqft |
Source: RE/MAX PIONEERS #53846647 Report a problem | ||
Public tax history
| Year | Property taxes | Tax assessment |
|---|---|---|
| 2025 | $1,003 +13.7% | $208,912 +13% |
| 2024 | $883 | $184,928 +12.2% |
| 2023 | -- | $164,805 +1% |
| 2022 | $874 | $163,169 +19.3% |
| 2021 | -- | $136,731 +10.7% |
| 2020 | $746 +69.3% | $123,503 +17.5% |
| 2019 | $441 -72.5% | $105,099 +27.8% |
| 2018 | $1,603 | $82,257 |
| 2017 | $1,603 +12.7% | $82,257 +22.5% |
| 2016 | $1,422 -9.7% | $67,140 |
| 2015 | $1,574 | $67,140 |
| 2014 | $1,574 | $67,140 +5.5% |
| 2013 | -- | $63,657 -7.3% |
| 2012 | -- | $68,698 -8% |
| 2011 | -- | $74,638 -9% |
| 2010 | -- | $82,028 -4.7% |
| 2009 | -- | $86,034 +9.2% |
| 2007 | -- | $78,791 +7.1% |
| 2006 | -- | $73,534 |
| 2005 | -- | $73,534 +6.7% |
| 2004 | -- | $68,900 +5.4% |
| 2003 | -- | $65,400 |
| 2002 | -- | $65,400 +9.7% |
| 2001 | -- | $59,600 +10% |
| 2000 | -- | $54,200 |
Find assessor info on the county website
Monthly payment
Est. payment
Payment breakdown
Explore the cost of this home by adjusting the details. Changes won't be saved.Climate risks
Neighborhood: 77520
Nearby schools
GreatSchools rating
- 3/10Ashbel Smith Elementary SchoolGrades: PK-5Distance: 0.5 mi
- 3/10Horace Mann Junior High SchoolGrades: 6-8Distance: 0.2 mi
- 4/10Lee High SchoolGrades: 9-12Distance: 1.5 mi
Schools provided by the listing agent
- Elementary: Ashbel Smith Elementary School
- Middle: Horace Mann J H
- High: Lee High School (Goose Creek)
Source: HAR. This data may not be complete. We recommend contacting the local school district to confirm school assignments for this home.
- $169,9003 bd1 ba1k sqft503 S Circle Dr, Baytown, TX 77520Off Market

- $161,2003 bd1 ba1.2k sqft507 S Circle Dr, Baytown, TX 77520Off Market
- $147,8003 bd1 ba1k sqft501 S Circle Dr, Baytown, TX 77520Off Market
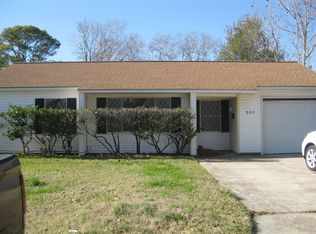
- $186,4003 bd1 ba1.2k sqft511 S Circle Dr, Baytown, TX 77520Off Market
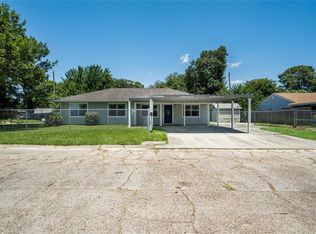
- $136,4803 bd1 ba1k sqft502 N Circle Dr, Baytown, TX 77520Off Market
- $164,9003 bd1 ba1k sqft504 N Circle Dr, Baytown, TX 77520Off Market
- $167,3004 bd1 ba1.5k sqft802 Briarwood Dr, Baytown, TX 77520Off Market
- $160,2004 bd1 ba1.5k sqft506 S Circle Dr, Baytown, TX 77520Off Market
A local agent can set up tours, give advice and negotiate with sellers.
Similar homes
- $195,0003 bd2 ba1.4k sqft515 Riggs St, Baytown, TX 77520For Sale
 MLS ID #93867023, Aleida Gonzalez, JLA Realty. HAR
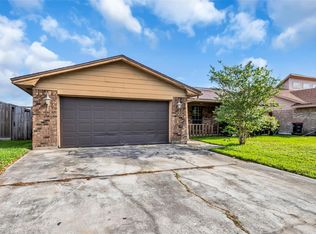
 - $180,0003 bd2 ba1.6k sqft700 Briarclift Ln, Baytown, TX 77521For Sale
 MLS ID #15231865, Tracie Dillon, Coldwell Banker Realty - Memorial Office. HAR
 - $185,0004 bd2 ba1.6k sqft4511 Ponderosa Dr, Baytown, TX 77521For Sale
 MLS ID #50021112, Anahi Tenorio, eXp Realty LLC. HAR
 - $220,0003 bd2 ba1.3k sqft206 Kelly Ln, Baytown, TX 77521For Sale
 MLS ID #85304789, Jacqueline Williams, Krisher McKay, Inc. REALTORS. HAR
 - $175,0003 bd1 ba1.1k sqft1607 Beusch Dr, Pasadena, TX 77502For SaleMLS ID #2307776, Rene Sorola, Keller Williams Realty Metropolitan. HAR
- $225,0004 bd2 ba1.6k sqft4502 Sage Cir, Baytown, TX 77521For SaleMLS ID #85147453, Enrique Buenrostro, The Onyx Group. HAR
- $199,0003 bd2 ba1.4k sqft3519 Highway 146 S, Shoreacres, TX 77571For SaleMLS ID #70628743, Cody Scurlock, Keller Williams Summit. HAR
- $139,9003 bd2 ba1.5k sqft5405 Hazel St, Baytown, TX 77521For SaleMLS ID #26655839, Chad Gordon, Universal Realty & Management. HAR
- $220,0003 bd2 ba1.3k sqft4010 Cary Creek Dr, Baytown, TX 77521For SaleMLS ID #29077224, Jackie Melchor, Compass RE Texas, LLC - Houston. HAR
- $235,9003 bd2 ba1.6k sqft4606 Chaparral Dr, Baytown, TX 77521For SaleMLS ID #20325252, Jeffrey Walters, Virginia Malone Realty. HAR
- $224,9903 bd2 ba1.4k sqft4822 Black Rock St, Baytown, TX 77521For SaleMLS ID #72737150, Ngoc Cindie Huynh, The Vincere Group LLC. HAR
- $190,0003 bd2 ba1.2k sqft8610 Bluebonnet St, Highlands, TX 77562For SaleMLS ID #22267208, Michele Jones, Anchor Realty Assoc., Inc.. HAR
- $219,0003 bd2 ba1.3k sqft10426 Briar Patch St, Baytown, TX 77523For SaleMLS ID #27366232, Melanie Wingate, Bates-Brinkley Realty. HAR
- $185,0003 bd1 ba1.3k sqft3704 Malone Dr, Pasadena, TX 77503For SaleMLS ID #30618708, Rene Sorola, Keller Williams Realty Metropolitan. HAR
- $159,0003 bd2 ba1.7k sqft3915 Sailfish Ln, La Porte, TX 77571For SaleMLS ID #84796225, Steven Franco, Real Broker, LLC. HAR
- $175,0003 bd2 ba1.6k sqft17306 Bitts Ct, Crosby, TX 77532For SaleMLS ID #69571157, Susan Glynn, Orchard Brokerage. HAR
- $215,0003 bd2 ba1.2k sqft1117 Willersley Ln, Channelview, TX 77530For SaleMLS ID #50473464, Dany Lopez, eXp Realty LLC. HAR
- $189,9004 bd2 ba1.3k sqft17003 Blairwood Dr, Houston, TX 77049For SaleMLS ID #7719572, Rita Jackson, Encore Feature Properties, LLC. HAR
- $210,0003 bd1 ba1.2k sqft1103 James St, Deer Park, TX 77536For SaleMLS ID #18946488, Ashley Warren, Orchard Brokerage. HAR
- $200,0003 bd2 ba1.5k sqft615 Barbara Mae St, Houston, TX 77015For SaleMLS ID #89037645, Maria Losano, Better Homes and Gardens Real Estate Gary Greene - Lake Houston. HAR
