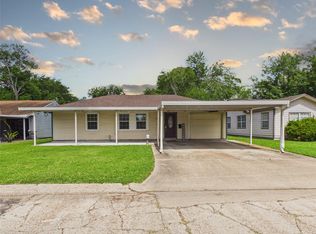
Established Baytown neighborhood, this 3-bed, 2-bath with a home office offers approximately 1,918 sq ft of comfortable living space on a spacious lot. Built with a traditional layout, this property combines solid construction with plenty of opportunity for its next owner to make it their own. Home has a two car garage, & a covered back patio ready to be screened in. Inside, you'll find generously sized living areas, an open kitchen with ample cabinet space, & spacious bedrooms designed for comfortable everyday living. Large windows allow natural light to fill the home, while the backyard provides plenty of room for entertaining, gardening, or creating your own outdoor retreat. With just a little TLC, this home has the potential to truly shine. Whether you're a first-time homebuyer looking to build equity, an investor searching for your next opportunity, or someone wanting to personalize a home to fit your style, this property offers exceptional value & endless possibilities.
For sale
Price cut: $8K (10/15)
$192,000
2104 French Pl, Baytown, TX 77520
3beds
1,918sqft
Single Family Residence
Built in 1963
9,239 Square Feet Lot
$190,500 Zestimate®
$100/sqft
$-- HOA
What's special
Home officeSpacious lotCovered back patioTwo car garage
- 79 days
- 387
- 23
Zillow last checked:
Listing updated:
Listed by:
Star Mandrell TREC #0773842 832-228-3508,
Fiv Realty Co Texas LLC,
Tammi Freund TREC #0416757 281-686-4109,
Fiv Realty Co Texas LLC
Source: HAR,MLS#: 97400832
Facts & features
Interior
Bedrooms & bathrooms
- Bedrooms: 3
- Bathrooms: 2
- Full bathrooms: 2
Bedroom
- Level: First
- Area: 169
- Dimensions: 13x13
Bedroom
- Level: First
- Area: 120
- Dimensions: 12x10
Bedroom
- Level: First
- Area: 156
- Dimensions: 13x12
Dining room
- Level: First
- Area: 126
- Dimensions: 14x9
Kitchen
- Level: First
- Area: 126
- Dimensions: 14x9
Living room
- Level: First
- Area: 216
- Dimensions: 18x12
Heating
- Natural Gas
Cooling
- Electric
Appliances
- Included: Refrigerator, Electric Oven, Microwave, Electric Range, Dishwasher
- Laundry: Electric Dryer Hookup
Features
- All Bedrooms Down
Interior area
- Total structure area: 1,918
- Total interior livable area: 1,918 sqft
Property
Parking
- Total spaces: 2
- Parking features: Attached, Double-Wide Driveway
- Attached garage spaces: 2
Features
- Stories: 1
- Patio & porch: Covered, Porch
- Fencing: Full
Lot
- Size: 9,239 Square Feet
- Features: Back Yard, Subdivided, 0 Up To 1/4 Acre
Details
- Parcel number: 0943480000224
Construction
Type & style
- Home type: SingleFamily
- Architectural style: Traditional
- Property subtype: Single Family Residence
Materials
- Brick
- Foundation: Slab
- Roof: Composition
Condition
- New construction: No
- Year built: 1963
Utilities & green energy
- Sewer: Public Sewer
- Water: Public
Community & HOA
Community
- Subdivision: Eva Maud Sec 04
Location
- Region: Baytown
Financial & listing details
- Price per square foot: $100/sqft
- Tax assessed value: $205,427
- Annual tax amount: $5,308
- Date on market: 7/30/2026
- Listing terms: Cash,Conventional,FHA,Investor
Estimated market value
$190,500
$181,000 - $200,000
$1,823/mo
Price history
| Date | Event | Price |
|---|---|---|
| 10/15/2026 | Price change | $192,000-4%$100/sqft |
Source:  HAR #97400832 Report a problem HAR #97400832 Report a problem | ||
| 10/4/2026 | Price change | $199,9980%$104/sqft |
Source: HAR #97400832 Report a problem | ||
| 8/24/2026 | Price change | $199,999-2.4%$104/sqft |
Source: HAR #97400832 Report a problem | ||
| 8/17/2026 | Price change | $205,000-2.4%$107/sqft |
Source: HAR #97400832 Report a problem | ||
| 7/30/2026 | Listed for sale | $210,000+45%$109/sqft |
Source: HAR #97400832 Report a problem | ||
| 3/22/2016 | Sold | -- |
Source: Public Record Report a problem | ||
| 2/6/2016 | Pending sale | $144,850$76/sqft |
Source: RE/MAX Eastside #78299743 Report a problem | ||
| 1/28/2016 | Listed for sale | $144,850$76/sqft |
Source: RE/MAX Eastside #78299743 Report a problem | ||
Public tax history
| Year | Property taxes | Tax assessment |
|---|---|---|
| 2025 | $1,034 +1.5% | $205,427 -1.7% |
| 2024 | $1,018 +23.8% | $209,058 -4.9% |
| 2023 | $822 +9.9% | $219,725 +7.5% |
| 2022 | $748 | $204,403 +28.8% |
| 2021 | -- | $158,715 -0.8% |
| 2020 | $774 +0.1% | $160,047 +2.1% |
| 2019 | $773 -82.8% | $156,708 +9.4% |
| 2018 | $4,496 | $143,199 |
| 2017 | $4,496 +49.1% | $143,199 +12.5% |
| 2016 | $3,015 +15.6% | $127,258 +8.7% |
| 2015 | $2,608 | $117,108 +7.8% |
| 2014 | $2,608 | $108,594 +12.7% |
| 2013 | -- | $96,345 -3% |
| 2012 | -- | $99,286 |
| 2011 | -- | $99,286 |
| 2010 | -- | $99,286 -10.9% |
| 2009 | -- | $111,399 |
| 2007 | -- | $111,399 +3.7% |
| 2006 | -- | $107,448 +10% |
| 2005 | -- | $97,680 +10% |
| 2004 | -- | $88,800 -9.9% |
| 2003 | -- | $98,600 +11% |
| 2002 | -- | $88,800 |
| 2001 | -- | $88,800 +8.3% |
| 2000 | -- | $82,000 |
Find assessor info on the county website
Monthly payment
Est. payment
Payment breakdown
Explore the cost of this home by adjusting the details. Changes won't be saved.Climate risks
Neighborhood: 77520
Nearby schools
Schools provided by the listing agent
- Elementary: James Bowie Elementary School (Goose Creek)
- Middle: Cedar Bayou J H
- High: Sterling High School (Goose Creek)
Source: HAR. This data may not be complete. We recommend contacting the local school district to confirm school assignments for this home.

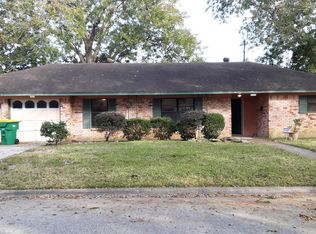
Similar homes
- $195,0003 bd2 ba1.2k sqft209 South St, Baytown, TX 77520For Sale
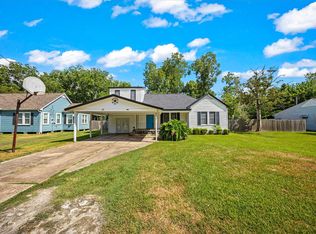 MLS ID #74143835, Melissa Pompa, Keller Williams Summit. HAR
 - $199,0003 bd2 ba1.6k sqft1705 Adams St, Baytown, TX 77520For Sale
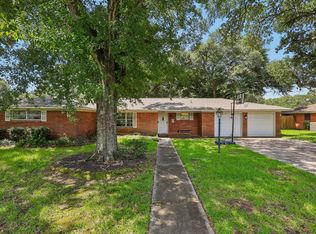 MLS ID #7476789, Cody Scurlock, Keller Williams Summit. HAR
 - $205,0002 bd1 ba1.4k sqft110 William Ave, Baytown, TX 77520For Sale
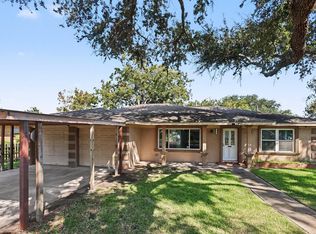 MLS ID #63070516, Brian Pena, Independence Real Estate, Inc.. HAR
 - $180,0003 bd2 ba1.4k sqft505 S Circle Dr, Baytown, TX 77520For Sale
 MLS ID #77457682, Abby Steele, Relive Realty LLC. HAR
