Skip main navigation
For sale
  • Price cut: $4.1K (9/4)
    $214,900

    4510 Knights Ct, Baytown, TX 77521

    4beds
    1,957sqft
    : 
    $1,995/mo
    Get pre-qualified
    Single Family Residence
    Built in 2005
    5,501 Square Feet Lot
    $212,300 Zestimate®
    $110/sqft
    $21/mo HOA

    What's special

    Cozy fireplaceCharming one-story brick homeAbundant natural lightIdeal for entertainingFunctional layout
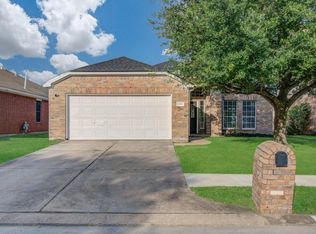
    Charming one-story brick home in the Country Club Manor community on a street leading to a cul-de-sac. This 4-bedroom, 2-bath home features a functional layout with a welcoming front living room and a spacious second living area open to the kitchen, making it ideal for entertaining. Enjoy abundant natural light, a cozy fireplace, and a beautiful backyard with a covered patio. Offering plenty of potential to make it your own, this home gives you the opportunity to update over time and create a space that reflects your style. Conveniently located near shopping, dining, and major commuter routes. Come choose your finishes.
    28 days
    301
    21

    Zillow last checked:

    Listing updated:

    Listed by:

    Edward McClintick TREC #0303307 888-227-1009,

    Joseph Walter Realty, LLC

    Source: HAR,MLS#: 20668439MLS Logo

      Facts & features

      Interior

      Bedrooms & bathrooms
      • Bedrooms: 4
      • Bathrooms: 2
      • Full bathrooms: 2
      Primary bedroom
      • Level: First
      • Area: 144
      • Dimensions: 12x12
      Bedroom
      • Level: First
      • Area: 100
      • Dimensions: 10x10
      Bedroom
      • Level: First
      • Area: 121
      • Dimensions: 11x11
      Bedroom
      • Level: First
      • Area: 100
      • Dimensions: 10x10
      Kitchen
      • Level: First
      • Area: 224
      • Dimensions: 14x16
      Living room
      • Level: First
      • Area: 400
      • Dimensions: 20x20
      Heating
      • Electric
      Cooling
      • Electric
      Features
      • Flooring: Carpet, Tile
      • Number of fireplaces: 1
      Interior area
      • Total structure area: 1,957
      • Total interior livable area: 1,957 sqft

      Property

      Parking
      • Total spaces: 1
      • Parking features: Attached
      • Attached garage spaces: 1
      Features
      • Stories: 1
      Lot
      • Size: 5,501 Square Feet
      • Features: Subdivided, 0 Up To 1/4 Acre
      Details
      • Parcel number: 1248660000028

      Construction

      Type & style
      • Home type: SingleFamily
      • Architectural style: Traditional
      • Property subtype: Single Family Residence
      Materials
      • Unknown
      • Foundation: Slab
      • Roof: Composition
      Condition
      • New construction: No
      • Year built: 2005

      Utilities & green energy

      • Sewer: Public Sewer
      • Water: Public

      Community & HOA

      Community
      • Subdivision: Country Club Manor Sec 02
      HOA
      • HOA fee: $250 annually
      Location
      • Region: Baytown

      Financial & listing details

      • Price per square foot: $110/sqft
      • Tax assessed value: $252,122
      • Annual tax amount: $6,515
      • Date on market: 8/7/2026
      • Listing terms: Cash,Conventional

        Estimated market value

        $212,300

        $202,000 - $223,000

        $2,130/mo

        Price history

        DateEventPrice
        9/4/2026Price change$214,900-1.9%$110/sqft
        Source: HAR #20668439 Report a problem
        8/24/2026Price change$219,000-4.7%$112/sqft
        Source: HAR #20668439 Report a problem
        8/7/2026Listed for sale$229,900$117/sqft
        Source: HAR #20668439 Report a problem

        Public tax history

        YearProperty taxesTax assessment
        2025$1,269 +12.3%$252,122 +8.6%
        2024$1,130 $232,058 -5.5%
        2023-- $245,600 +10.4%
        2022$871 $222,504 +20.4%
        2021-- $184,773 +3.1%
        2020$866 +1%$179,190 +3.1%
        2019$857 -78.2%$173,738 +7.5%
        2018$3,933 $161,642
        2017$3,933 +5.6%$161,642 +5%
        2016$3,724 +11.6%$154,000 +9.1%
        2015$3,337 $141,108 +5.1%
        2014$3,337 $134,319 +10.8%
        2013-- $121,203 -0.1%
        2012-- $121,265 -6.9%
        2011-- $130,234
        2010-- $130,234
        2009-- $130,234
        2008-- --
        2007-- $175,237 +9.2%
        2006-- $160,409 +1787.2%
        2005-- $8,500
        Find assessor info on the county website

        Monthly payment

        Est. payment

        Payment breakdown

        Explore the cost of this home by adjusting the details. Changes won't be saved.
        All calculations are estimates and provided by Zillow, Inc. for informational purposes only. Actual amounts may vary.
        HOA fees may include property taxes on listings classified as Co-Ops. Contact the listing agent and/or owner for fee details.
        See how much you could borrow to make a competitive offer.

        Climate risks

        Neighborhood: 77521

        Getting around

        34 / 100
        Car-Dependent
        37 / 100
        Somewhat Bikeable

        Nearby schools

        GreatSchools rating
        Schools provided by the listing agent
        • Elementary: Alamo Elementary School (Goose Creek)
        • Middle: Cedar Bayou J H
        • High: Sterling High School (Goose Creek)

        Source: HAR. This data may not be complete. We recommend contacting the local school district to confirm school assignments for this home.

        A local agent can set up tours, give advice and negotiate with sellers.

        Browse local experts