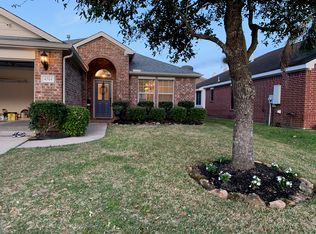
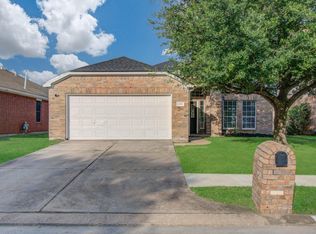
MOTIVATED SELLER!! Great opportunity for investors, renovators, or buyers looking to add value! This 1,957 sq. ft. home, built in 2005, features 4 bedrooms and 2 full bathrooms and is located in the established Country Club Manor subdivision in Baytown, Texas. The property needs some TLC, making it an excellent opportunity for those looking to renovate, customize, or explore its investment potential.
With a motivated seller, this property presents an opportunity for investors seeking their next project or buyers ready to bring their vision to life. Whether you're looking to renovate and resell, add to your rental portfolio, or create a home tailored to your needs, don't miss the potential this property has to offer.
Investor special – motivated seller! Bring your offers and unlock the possibilities.
For sale
$184,990
4510 Knight Ln, Baytown, TX 77521
4beds
1,957sqft
Single Family Residence
Built in 2005
5,501 Square Feet Lot
$-- Zestimate®
$95/sqft
$21/mo HOA
What's special
- 10 hours
- 119
- 8
Zillow last checked:
Listing updated:
Listed by:
Joe Tijerina TREC #0708407 832-746-0674,
Century 21 Garlington & Assoc.
Source: HAR,MLS#: 76297025
Facts & features
Interior
Bedrooms & bathrooms
- Bedrooms: 4
- Bathrooms: 2
- Full bathrooms: 2
Primary bedroom
- Level: First
- Area: 196
- Dimensions: 14x14
Bedroom
- Level: First
- Area: 120
- Dimensions: 10x12
Bedroom
- Level: First
- Area: 110
- Dimensions: 11x10
Bedroom
- Level: First
- Area: 110
- Dimensions: 10x11
Other
- Level: First
- Area: 40
- Dimensions: 8x5
Breakfast
- Level: First
- Area: 70
- Dimensions: 7x10
Den
- Level: First
- Area: 308
- Dimensions: 22x14
Kitchen
- Level: First
- Area: 150
- Dimensions: 10x15
Living room
- Level: First
- Area: 270
- Dimensions: 15x18
Primary bath
- Level: First
- Area: 100
- Dimensions: 10x10
Utility room
- Level: First
- Area: 25
- Dimensions: 5x5
Heating
- Natural Gas
Cooling
- Ceiling Fan(s), Electric
Appliances
- Included: Freestanding Oven, Gas Oven, Free-Standing Range, Gas Range, Dishwasher
- Laundry: Electric Dryer Hookup
Features
- Flooring: Carpet, Tile
- Number of fireplaces: 1
- Fireplace features: Gas
Interior area
- Total structure area: 1,957
- Total interior livable area: 1,957 sqft
Property
Parking
- Total spaces: 2
- Parking features: Attached
- Attached garage spaces: 2
Features
- Stories: 1
- Patio & porch: Patio/Deck
- Fencing: Back Yard
Lot
- Size: 5,501 Square Feet
- Features: Back Yard, Subdivided, 0 Up To 1/4 Acre
Details
- Parcel number: 1248660000028
Construction
Type & style
- Home type: SingleFamily
- Architectural style: Traditional
- Property subtype: Single Family Residence
Materials
- Brick, Wood Siding
- Foundation: Slab
- Roof: Composition
Condition
- New construction: No
- Year built: 2005
Utilities & green energy
- Sewer: Public Sewer
- Water: Public
Community & HOA
Community
- Subdivision: Country Club Manor
HOA
- Has HOA: Yes
- HOA fee: $250 annually
Location
- Region: Baytown
Financial & listing details
- Price per square foot: $95/sqft
- Annual tax amount: $6,515
- Date on market: 10/22/2026
- Listing terms: Cash,Other
- Ownership: Full Ownership
- Road surface type: Concrete
Estimated market value
Not available
Estimated sales range
Not available
Not available
Price history
| Date | Event | Price |
|---|---|---|
| 10/22/2026 | Listed for sale | $184,990$95/sqft |
Source:  HAR #76297025 Report a problem | ||
Public tax history
Tax history is unavailable.
Monthly payment
Est. payment
Payment breakdown
Explore the cost of this home by adjusting the details. Changes won't be saved.Climate risks
Neighborhood: 77521
Nearby schools
Schools provided by the listing agent
- Elementary: Alamo Elementary School (Goose Creek)
- Middle: Cedar Bayou J H
- High: Sterling High School (Goose Creek)
Source: HAR. This data may not be complete. We recommend contacting the local school district to confirm school assignments for this home.
Similar homes
- $199,9994 bd3 ba2.4k sqft11 Craig St, Baytown, TX 77521For Sale
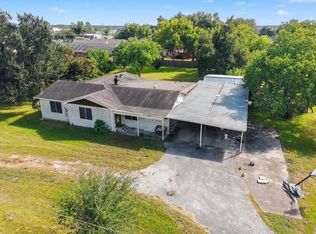 MLS ID #37296776, Judith Sanchez, Keller Williams Elite. HAR
- $260,0004 bd3 ba2.3k sqft4534 Marquis Ave, Baytown, TX 77521For Sale
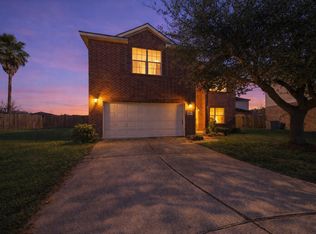 MLS ID #64829029, Rocio Del Bosque, JLA Realty. HAR
- $189,9002 bd2 ba1.4k sqft6 Quailwood Dr, Baytown, TX 77521For Sale
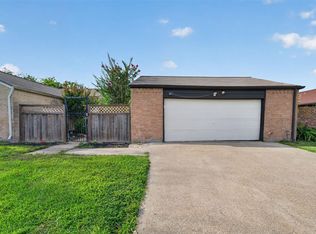 MLS ID #14226611, Brandon Montealvo, Realty Of America, LLC. HAR
- $223,9003 bd2 ba1.3k sqft3006 Sandpiper Dr, Baytown, TX 77521For Sale
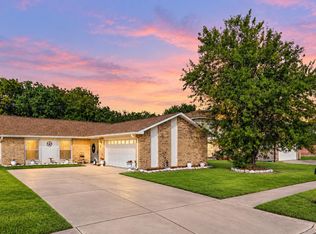 MLS ID #25109708, Jonna Robbins, Orchard Brokerage. HAR
