Situated on approximately 1 acre in Baytown, this spacious property features 4 bedrooms, 2 bathrooms, an additional unfinished bathroom, a small office, and a generous formal dining area. An oversized garage offers space for approximately three vehicles or potential workshop use. Additional highlights include a covered patio, a horseshoe driveway, and a spacious yard with mature trees. The home needs renovation, offering potential for investors, renovators, or buyers looking to update and make it their own. Conveniently located near major freeways, shopping, hospitals, restaurants, and other businesses. Property is being sold as-is. Buyer to independently verify all property information, measurements, restrictions, and intended use. Per seller’s instructions, submit offers on the One to Four Family Residential Contract. Seller will not consider letters of intent or offers submitted solely as terms in an email.
For sale
Price cut: $10K (11/3)
$189,999
11 Craig St, Baytown, TX 77521
4beds
2,480sqft
Single Family Residence
Built in 1950
1.07 Acres Lot
$-- Zestimate®
$77/sqft
$-- HOA
What's special
Small officeGenerous formal dining areaCovered patioHorseshoe driveway
- 28 days
- 1,023
- 60
Likely to sell faster than
Zillow last checked:
Listing updated:
Listed by:
Judith Sanchez TREC #0831507 832-434-5632,
Keller Williams Elite
Source: HAR,MLS#: 37296776
Facts & features
Interior
Bedrooms & bathrooms
- Bedrooms: 4
- Bathrooms: 2
- Full bathrooms: 2
Primary bedroom
- Level: First
- Dimensions: 12'3" × 15'11"
Bedroom
- Level: Fourth
- Dimensions: 15'11" × 14'4"
Bedroom
- Level: Second
- Dimensions: 14'10" × 11'11
Bedroom
- Level: Third
- Dimensions: 15'11" × 16'4"
Other
- Level: First
- Dimensions: 9'10" × 12'3"
Dining room
- Level: First
- Dimensions: 10'4" × 9'9"
Family room
- Level: First
- Dimensions: 19'4" × 12'5"
Kitchen
- Level: First
- Dimensions: 11'1" × 9'9"
Living room
- Level: First
- Dimensions: 22'1" × 19'5"
Heating
- Natural Gas
Cooling
- Ceiling Fan(s), Electric
Appliances
- Included: Gas Oven, Electric Cooktop, Dishwasher
- Laundry: Gas Dryer Hookup
Features
- All Bedrooms Down
- Flooring: Wood
- Number of fireplaces: 1
- Fireplace features: Gas Log
Interior area
- Total structure area: 2,480
- Total interior livable area: 2,480 sqft
Property
Parking
- Total spaces: 2
- Parking features: Detached, Oversized, Additional Parking, Workshop in Garage
- Garage spaces: 2
Features
- Stories: 1
- Patio & porch: Porch
Lot
- Size: 1.07 Acres
- Features: Cleared, 1 Up to 2 Acres
Details
- Additional structures: Workshop
- Parcel number: 1345890000008
Construction
Type & style
- Home type: SingleFamily
- Architectural style: Ranch
- Property subtype: Single Family Residence
Materials
- Wood Siding
- Foundation: Pillar/Post/Pier
- Roof: Composition
Condition
- New construction: No
- Year built: 1950
Utilities & green energy
- Water: Public
Community & HOA
Community
- Subdivision: Farris Add
Location
- Region: Baytown
Financial & listing details
- Price per square foot: $77/sqft
- Tax assessed value: $399,999
- Annual tax amount: $2,346
- Date on market: 10/22/2026
- Listing terms: Cash
- Road surface type: Concrete
Estimated market value
Not available
Estimated sales range
Not available
$2,496/mo
Price history
| Date | Event | Price |
|---|---|---|
| 11/3/2026 | Price change | $189,999-5%$77/sqft |
Source:  HAR #37296776 Report a problem | ||
| 10/22/2026 | Listed for sale | $199,999$81/sqft |
Source: HAR #37296776 Report a problem | ||
Public tax history
| Year | Property taxes | Tax assessment |
|---|---|---|
| 2025 | $415 +13.7% | $399,999 +33.4% |
| 2024 | $365 +25.1% | $299,822 +26.9% |
| 2023 | $292 +9.9% | $236,257 +281.1% |
| 2022 | $266 | $62,000 |
| 2021 | -- | $62,000 |
| 2020 | $375 -2% | $62,000 |
| 2019 | $382 -80.4% | $62,000 |
| 2018 | $1,946 | $62,000 |
| 2017 | $1,946 +0.2% | $62,000 -0.2% |
| 2016 | $1,943 +36.6% | $62,148 |
| 2015 | $1,423 | $62,148 |
Find assessor info on the county website
Monthly payment
Est. payment
Payment breakdown
Explore the cost of this home by adjusting the details. Changes won't be saved.Climate risks
Neighborhood: 77521
Nearby schools
Schools provided by the listing agent
- Elementary: Alamo Elementary School (Goose Creek)
- Middle: Cedar Bayou J H
- High: Sterling High School (Goose Creek)
Source: HAR. This data may not be complete. We recommend contacting the local school district to confirm school assignments for this home.
Similar homes
- $--3 bd2 ba2.5k sqft4800 Country Club Vw, Baytown, TX 77521Auction
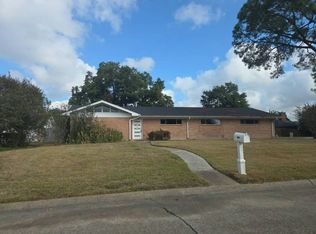 Auction.com 2
- $199,9003 bd2 ba1.5k sqft105 Pamela Dr, Baytown, TX 77521For Sale
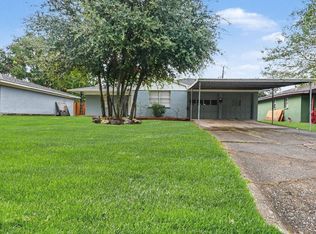 MLS ID #10640228, Robert Salmons, Entera Realty LLC. HAR
- $--4 bd3 ba2k sqft3402 Savell Dr, Baytown, TX 77521Auction
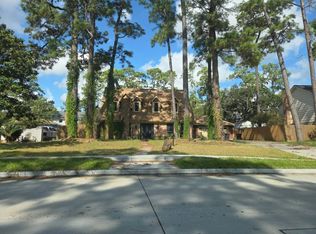 Auction.com 2
- $--3 bd2 ba1.4k sqft803 Sunnybrook Ln, Baytown, TX 77521Auction
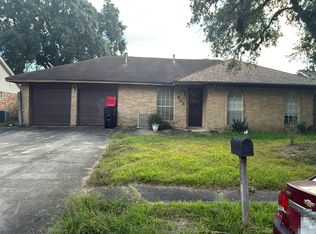 Auction.com 2
