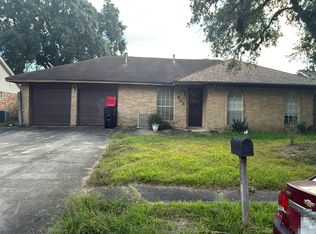
This 3-bedroom, 2-bathroom single-story home offers seamless main-level living paired with an attached 2-car garage with a covered carport. The interior showcases an expansive open floor plan highlighted by a cohesive living room and dining room combo, creating an adaptable layout ideal for both daily relaxation and effortless entertaining. The modern kitchen is equipped with durable, elegant granite countertops and an island, providing an attractive and efficient workspace for home cooking. Combining single-level convenience, versatile parking options, and upscale open-concept finishes, this home is built for comfortable, functional everyday living.
For sale
$199,900
105 Pamela Dr, Baytown, TX 77521
3beds
1,593sqft
Single Family Residence
Built in 1962
6,564 Square Feet Lot
$197,000 Zestimate®
$125/sqft
$-- HOA
What's special
Single-level convenienceExpansive open floor planDurable elegant granite countertopsModern kitchenUpscale open-concept finishesVersatile parking options
- 2 days
- 81
- 7
Likely to sell faster than
Zillow last checked:
Listing updated:
Listed by:
Robert Salmons TREC #0473731 888-216-6364,
Entera Realty LLC
Source: HAR,MLS#: 10640228
Facts & features
Interior
Bedrooms & bathrooms
- Bedrooms: 3
- Bathrooms: 2
- Full bathrooms: 2
Primary bedroom
- Level: First
- Area: 195
- Dimensions: 15x13
Bedroom
- Level: First
- Area: 120
- Dimensions: 12x10
Bedroom
- Level: First
- Area: 144
- Dimensions: 12x12
Kitchen
- Level: First
- Area: 180
- Dimensions: 18x10
Living room
- Level: First
- Area: 234
- Dimensions: 18x13
Heating
- Natural Gas
Cooling
- Gas
Appliances
- Included: Microwave, Dishwasher
Features
- Dry Bar, All Bedrooms Down
Interior area
- Total structure area: 1,593
- Total interior livable area: 1,593 sqft
Property
Parking
- Total spaces: 2
- Parking features: Detached
- Garage spaces: 2
Features
- Stories: 1
Lot
- Size: 6,564 Square Feet
- Features: Subdivided, 0 Up To 1/4 Acre
Details
- Parcel number: 0940260000018
Construction
Type & style
- Home type: SingleFamily
- Architectural style: Traditional
- Property subtype: Single Family Residence
Materials
- Other
- Foundation: Slab
- Roof: Tile
Condition
- New construction: No
- Year built: 1962
Utilities & green energy
- Sewer: Public Sewer
- Water: Public
Community & HOA
Community
- Subdivision: Glen Arbor Sec 06
Location
- Region: Baytown
Financial & listing details
- Price per square foot: $125/sqft
- Tax assessed value: $185,282
- Annual tax amount: $5,146
- Date on market: 11/16/2026
- Listing terms: Cash,FHA,VA Loan
- Road surface type: Asphalt
Estimated market value
$197,000
$187,000 - $207,000
$1,711/mo
Price history
| Date | Event | Price |
|---|---|---|
| 11/16/2026 | Listed for sale | $199,900+8.1%$125/sqft |
Source:  HAR #10640228 Report a problem | ||
| 10/23/2021 | Listing removed | -- |
Source: Zillow Rental Network Premium Report a problem | ||
| 10/15/2021 | Price change | $1,525-1.3%$1/sqft |
Source: Zillow Rental Network Premium Report a problem | ||
| 8/21/2021 | Price change | $1,545-1.9%$1/sqft |
Source: Zillow Rental Network Premium Report a problem | ||
| 8/14/2021 | Price change | $1,575-3.1%$1/sqft |
Source: Zillow Rental Network Premium Report a problem | ||
| 6/28/2021 | Listed for rent | $1,625$1/sqft |
Source: Zillow Rental Network Premium Report a problem | ||
| 6/9/2021 | Listing removed | -- |
Source: HAR #91014500 Report a problem | ||
| 5/15/2021 | Pending sale | $185,000$116/sqft |
Source: HAR #91014500 Report a problem | ||
| 5/8/2021 | Listed for sale | $185,000+117.6%$116/sqft |
Source: HAR #91014500 Report a problem | ||
| 1/8/2015 | Listing removed | $85,000$53/sqft |
Source: Champions Real Estate Group #12408894 Report a problem | ||
| 10/29/2014 | Listed for sale | $85,000$53/sqft |
Source: Champions Real Estate Group #12408894 Report a problem | ||
| 10/24/2014 | Pending sale | $85,000$53/sqft |
Source: Champions Real Estate Group #12408894 Report a problem | ||
| 10/17/2014 | Listed for sale | $85,000$53/sqft |
Source: Champions Real Estate Group #12408894 Report a problem | ||
| 10/10/2014 | Pending sale | $85,000$53/sqft |
Source: Champions Real Estate Group #12408894 Report a problem | ||
| 9/6/2014 | Listed for sale | $85,000$53/sqft |
Source: Champions Real Estate Group #12408894 Report a problem | ||
Public tax history
| Year | Property taxes | Tax assessment |
|---|---|---|
| 2025 | $1,165 -2.3% | $185,282 -5.5% |
| 2024 | $1,193 +5.6% | $196,000 -7.2% |
| 2023 | $1,130 +6.7% | $211,210 +6.7% |
| 2022 | $1,060 | $197,878 +50% |
| 2021 | -- | $131,951 +8.6% |
| 2020 | $587 +4% | $121,543 +1.1% |
| 2019 | $565 -76% | $120,198 +15.5% |
| 2018 | $2,350 | $104,087 |
| 2017 | $2,350 +11.9% | $104,087 +3% |
| 2016 | $2,100 +15% | $101,010 +8.9% |
| 2015 | $1,826 | $92,732 +21% |
| 2014 | $1,826 | $76,632 +5% |
| 2013 | -- | $72,995 -2% |
| 2012 | -- | $74,472 -4.5% |
| 2011 | -- | $77,992 -6.5% |
| 2010 | -- | $83,444 -4.8% |
| 2009 | -- | $87,652 -4% |
| 2007 | -- | $91,298 +10.7% |
| 2006 | -- | $82,500 |
| 2005 | -- | $82,500 |
| 2004 | -- | $82,500 +4% |
| 2003 | -- | $79,300 +8.5% |
| 2002 | -- | $73,100 +9.9% |
| 2001 | -- | $66,500 +9.9% |
| 2000 | -- | $60,500 |
Find assessor info on the county website
Monthly payment
Est. payment
Payment breakdown
Explore the cost of this home by adjusting the details. Changes won't be saved.Climate risks
Neighborhood: Glen Arbor
Nearby schools
Schools provided by the listing agent
- Elementary: Ashbel Smith Elementary School
- Middle: Horace Mann J H
- High: Lee High School (Goose Creek)
Source: HAR. This data may not be complete. We recommend contacting the local school district to confirm school assignments for this home.
Similar homes
- $205,0003 bd2 ba1.3k sqft206 Kelly Ln, Baytown, TX 77521For Sale
 MLS ID #85304789, Jacqueline Williams, Krisher McKay, Inc. REALTORS. HAR
- $--3 bd2 ba1.4k sqft803 Sunnybrook Ln, Baytown, TX 77521Auction
 Auction.com 2
- $175,0004 bd2 ba1.5k sqft3002 Columbia St, Baytown, TX 77521For Sale
 MLS ID #62546713, Jimmy Simien, Simien Properties. HAR
- $195,0003 bd1 ba1.3k sqft603 Littlewood St, Baytown, TX 77521For Sale
 MLS ID #95276459, Lisa Clary, Coldwell Banker Realty - Baytown. HAR
