Beautifully updated home in a well established and quiet neighborhood. Recent improvements include new roof, luxury vinyl plank flooring, fresh interior paint throughout, modern kitchen with soft close cabinets and sparkling granite countertops adding warmth and charm. Inviting dining room with an open feel to the spacious living room and separate light filled den. Step outside to the patio and spacious fenced backyard, ideal for entertaining friends and family or simply relaxing. Foundation repair comes with a transferable warranty. Move-in ready and waiting for you! Home is close to Garth Rd, conveniently located to major restaurants, shopping center, Walmart, Home Depot, CVS/Walgreens, highways 146, 330 spur, 225 & I-10.
For sale
$217,000
513 Lloyd Ln, Baytown, TX 77521
3beds
1,414sqft
Single Family Residence
Built in 1960
7,274 Square Feet Lot
$-- Zestimate®
$153/sqft
$-- HOA
What's special
Fresh interior paint throughoutLuxury vinyl plank flooringSparkling granite countertopsSeparate light filled denNew roof
- 8 hours
- 60
- 3
Zillow last checked:
Listing updated:
Listed by:
Jermietta Howard TREC #0603852 281-813-2434,
Ukiyo Realty
Source: HAR,MLS#: 32851495
Facts & features
Interior
Bedrooms & bathrooms
- Bedrooms: 3
- Bathrooms: 2
- Full bathrooms: 2
Bedroom
- Level: First
- Area: 140
- Dimensions: 10 x 14
Bedroom
- Level: First
- Area: 121
- Dimensions: 11 x 11
Bedroom
- Level: First
- Area: 165
- Dimensions: 11 x 15
Den
- Level: First
- Area: 192
- Dimensions: 12 x 16
Living room
- Level: First
- Area: 208
- Dimensions: 13 x 16
Heating
- Natural Gas
Cooling
- Ceiling Fan(s), Electric
Appliances
- Included: ENERGY STAR Qualified Appliances, Disposal, Freestanding Oven, Gas Oven, Microwave, Gas Range, Dishwasher
- Laundry: Gas Dryer Hookup, Washer Hookup
Features
- All Bedrooms Down
- Flooring: Carpet, Laminate, Tile
Interior area
- Total structure area: 1,414
- Total interior livable area: 1,414 sqft
Video & virtual tour
Property
Parking
- Total spaces: 2
- Parking features: Attached, Garage Door Opener, Double-Wide Driveway
- Attached garage spaces: 2
Features
- Stories: 1
- Fencing: Back Yard
Lot
- Size: 7,274 Square Feet
- Features: Subdivided, 0 Up To 1/4 Acre
Details
- Parcel number: 0915680000002
Construction
Type & style
- Home type: SingleFamily
- Architectural style: Traditional
- Property subtype: Single Family Residence
Materials
- Brick, Wood Siding
- Foundation: Slab
- Roof: Composition
Condition
- New construction: No
- Year built: 1960
Utilities & green energy
- Sewer: Public Sewer
- Water: Public
Green energy
- Energy efficient items: Thermostat
Community & HOA
Community
- Subdivision: Glen Arbor
Location
- Region: Baytown
Financial & listing details
- Price per square foot: $153/sqft
- Annual tax amount: $3,938
- Date on market: 11/20/2026
- Listing terms: Cash,Conventional,FHA,Owner Will Carry,VA Loan
Estimated market value
Not available
Estimated sales range
Not available
Not available
Price history
| Date | Event | Price |
|---|---|---|
| 11/20/2026 | Listed for rent | $1,750$1/sqft |
Source:  HAR #19978717 Report a problem | ||
Public tax history
Tax history is unavailable.
Monthly payment
Est. payment
Payment breakdown
Explore the cost of this home by adjusting the details. Changes won't be saved.Climate risks
Neighborhood: Glen Arbor
Nearby schools
Schools provided by the listing agent
- Elementary: Ashbel Smith Elementary School
- Middle: Horace Mann J H
- High: Lee High School (Goose Creek)
Source: HAR. This data may not be complete. We recommend contacting the local school district to confirm school assignments for this home.

Similar homes
- $199,9003 bd2 ba1.5k sqft105 Pamela Dr, Baytown, TX 77521For Sale
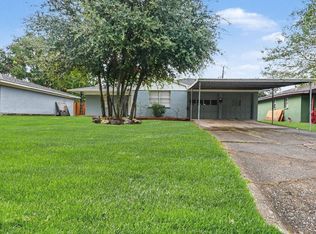 MLS ID #10640228, Robert Salmons, Entera Realty LLC. HAR
- $229,5003 bd2 ba1.6k sqft412 Inwood Dr, Baytown, TX 77521For Sale
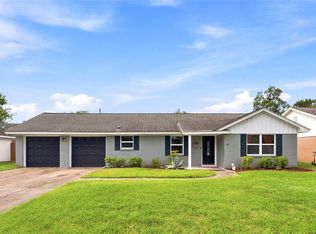 MLS ID #59940509, Kalen Isas, Jane Byrd Properties International LLC. HAR
- $190,0004 bd2 ba1.3k sqft113 Gresham St, Baytown, TX 77520For Sale
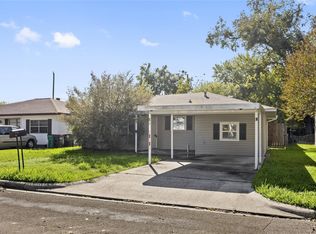 MLS ID #23916284, Hoyt De Vries, Keller Williams Signature. HAR
- $--3 bd2 ba1.4k sqft803 Sunnybrook Ln, Baytown, TX 77521Auction
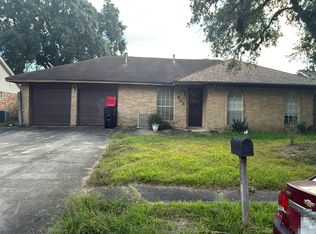 Auction.com 2
