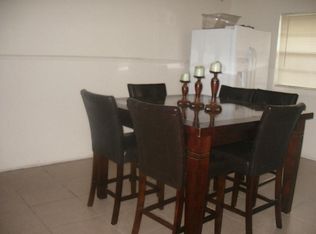
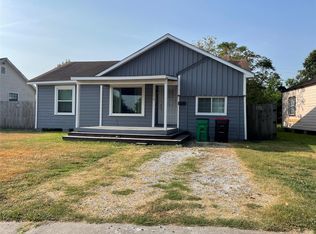
Refreshed starter home that can be used Commercial/Residential is move-in-ready! New roof, both bedrooms have all new studs, ceiling jousts and rafters, new sheet rock, new ceiling fans! Hardwood floors throughout (no carpet), a very spacious kitchen, and a large yard; there is a 3rd room between the kitchen and living room that can become anything you need (an office, guest room, flex or dining room). The two-car garage and long driveway make it ideal for extended families. A covered driveway wraps from the side of the home to the back. This is a quiet area with light restrictions and not in a flood zone. Minutes to main roads and amenities, approximately 25 minutes to downtown Houston. Schedule your visit today!
For sale
$219,000
216 Schilling St, Baytown, TX 77520
2beds
1,293sqft
Single Family Residence
Built in 1965
10,223 Square Feet Lot
$212,800 Zestimate®
$169/sqft
$-- HOA
What's special
Two-car garageHardwood floors throughoutVery spacious kitchenLong drivewayLarge yard
- 23 days
- 67
- 4
Zillow last checked:
Listing updated:
Listed by:
Victor Ovando TREC #0711646 917-582-1873,
Texas Signature Realty
Source: HAR,MLS#: 71526243
Facts & features
Interior
Bedrooms & bathrooms
- Bedrooms: 2
- Bathrooms: 1
- Full bathrooms: 1
Primary bathroom
- Features: Primary Bath: Tub/Shower Combo
Heating
- Natural Gas
Cooling
- Electric
Appliances
- Included: Dishwasher
Features
- All Bedrooms Down
- Flooring: Wood
- Number of fireplaces: 1
- Fireplace features: Wood Burning
Interior area
- Total structure area: 1,293
- Total interior livable area: 1,293 sqft
Property
Parking
- Total spaces: 2
- Parking features: Attached, Double-Wide Driveway
- Attached garage spaces: 2
Features
- Stories: 1
- Fencing: Back Yard
Lot
- Size: 10,223 Square Feet
- Features: Back Yard, Cleared, 0 Up To 1/4 Acre
Details
- Parcel number: 0451440020566
Construction
Type & style
- Home type: SingleFamily
- Architectural style: Ranch
- Property subtype: Single Family Residence
Materials
- Brick
- Foundation: Slab
- Roof: Composition
Condition
- New construction: No
- Year built: 1965
Utilities & green energy
- Sewer: Public Sewer
- Water: Public
Community & HOA
Community
- Subdivision: H Whiting A-840 Tr-45a
Location
- Region: Baytown
Financial & listing details
- Price per square foot: $169/sqft
- Tax assessed value: $155,600
- Annual tax amount: $4,115
- Date on market: 9/30/2026
- Listing terms: Cash,Conventional,FHA,Investor
- Ownership: Full Ownership
Estimated market value
$212,800
$202,000 - $223,000
$1,625/mo
Price history
| Date | Event | Price |
|---|---|---|
| 9/30/2026 | Listed for sale | $219,000$169/sqft |
Source:  HAR #71526243 Report a problem HAR #71526243 Report a problem | ||
| 9/28/2026 | Listed for rent | $1,795+2.6%$1/sqft |
Source:  HAR #19022995 Report a problem HAR #19022995 Report a problem | ||
| 9/27/2026 | Listing removed | $219,000$169/sqft |
Source: HAR #26162791 Report a problem | ||
| 7/28/2026 | Listed for rent | $1,750$1/sqft |
Source: HAR #48026154 Report a problem | ||
| 7/6/2026 | Listing removed | $219,000$169/sqft |
Source: HAR #21205867 Report a problem | ||
| 6/10/2025 | Listing removed | $1,750$1/sqft |
Source: HAR #44829041 Report a problem | ||
| 4/20/2025 | Listed for rent | $1,750$1/sqft |
Source: HAR #44829041 Report a problem | ||
| 2/28/2025 | Price change | $219,000-8.4%$169/sqft |
Source: HAR #80366401 Report a problem | ||
| 11/28/2024 | Listed for sale | $239,000$185/sqft |
Source: HAR #80366401 Report a problem | ||
Public tax history
| Year | Property taxes | Tax assessment |
|---|---|---|
| 2025 | $978 | $155,600 -0.2% |
| 2024 | -- | $155,939 -3.5% |
| 2023 | -- | $161,526 -6.1% |
| 2022 | $834 | $172,067 +33.9% |
| 2021 | -- | $128,538 +12.9% |
| 2020 | -- | $113,867 +2.5% |
| 2019 | $685 -79.3% | $111,140 +5.5% |
| 2018 | $3,307 | $105,324 |
| 2017 | $3,307 +9.5% | $105,324 +9.3% |
| 2016 | $3,020 +59.3% | $96,345 +2.1% |
| 2015 | $1,896 | $94,398 +18.3% |
| 2014 | $1,896 | $79,764 +10.7% |
| 2013 | -- | $72,036 |
| 2012 | -- | $72,036 -9.4% |
| 2011 | -- | $79,521 -3.2% |
| 2010 | -- | $82,165 -11.5% |
| 2009 | -- | $92,879 |
| 2007 | -- | $92,879 +32.3% |
| 2006 | -- | $70,187 |
| 2005 | -- | $70,187 |
Find assessor info on the county website
Monthly payment
Est. payment
Payment breakdown
Explore the cost of this home by adjusting the details. Changes won't be saved.Climate risks
Neighborhood: Morell Park
Nearby schools
Schools provided by the listing agent
- Elementary: Ashbel Smith Elementary School
- Middle: Horace Mann J H
- High: Lee High School (Goose Creek)
Source: HAR. This data may not be complete. We recommend contacting the local school district to confirm school assignments for this home.
Similar homes

- $249,0002 bd2 ba1.4k sqft1703 Sterling Dr, Baytown, TX 77523For Sale
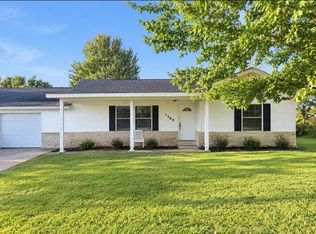 MLS ID #14111114, Santa Garza, RE/MAX Pearland. HAR
 - $189,5003 bd1 ba1.9k sqft307 Hafer St, Baytown, TX 77520For Sale
 MLS ID #66149964, LaNelle McKay, Krisher McKay, Inc. REALTORS. HAR
 - $220,0003 bd1 ba1.1k sqft2202 Alabama St, Baytown, TX 77520For Sale
 MLS ID #23703802, Guillermo Corona, B & W Realty Group LLC. HAR
 - $179,0002 bd2 ba1.1k sqft119 E Cleveland St, Baytown, TX 77520For Sale
 MLS ID #78076945, Maciej Buszac, eXp Realty LLC. HAR
